Scott Henry
REALTOR®, SRS, PSA

BEDS3
BATHS1 full
SQUARE FEET1,530
MLS#26032373
STATUSActive
PROPERTY TYPEResidential - Single Family
SUBDIVISIONRidgewood 3
SCHOOLLindbergh Schools
Property Description
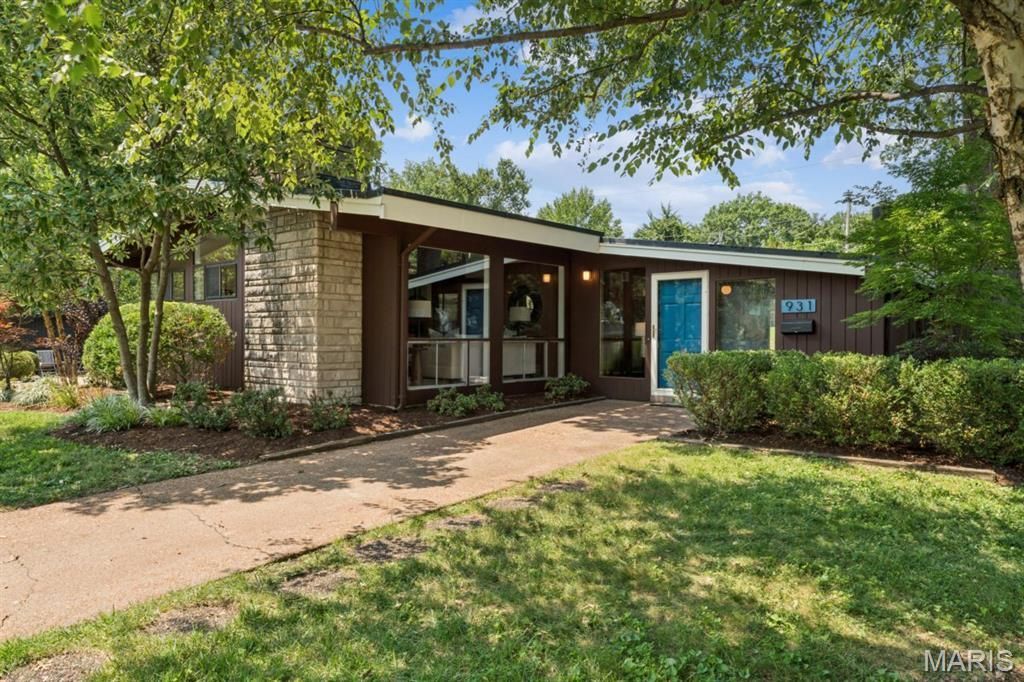
Vaulted ceilings, dramatic architectural lines, clerestory windows, and a striking low-slung roofline define this architect-designed mid-century modern home by Ralph Fournier. Built in 1952 in Crestwood's architecturally significant and highly sought-after Ridgewood neighborhood, 931 Coffey reflects the area's distinctive postwar-modern design. Tucked among mature trees in the Lindbergh School District, this light-filled home pairs iconic MCM character with thoughtful updates throughout.Thriving foundation plantings provide welcoming curb appeal. A snappy front entrance leads to a spacious family room-the original carport was enclosed, expanding the home's living space while maintaining its efficient three-bedroom, one-bath ranch-style footprint. A freestanding fireplace anchors the room as a dramatic architectural focal point, flanked by convenient built-in storage. The interior has been freshly painted and new luxury vinyl plank flooring, flows throughout the home (2026). Sliding doors open to a lush, fenced backyard, where you can enjoy a hot tub that conveys with the home. The open living, dining, and kitchen spaces are framed by expansive windows that fill the home with natural light. Original wood details, built-in storage nooks, statement lighting, and a striking stone fireplace add warmth, texture, and authenticity. Kitchen updates include new stainless-steel appliances, countertops, and backsplash. Completely remodeled bathroom has new vanity, fixtures, flooring, tub, and tile. A large utility and laundry room adds valuable functionality. Both plumbing stacks were replaced in summer 2026. Newer HVAC and electrical panel. Just minutes from the new restaurants, shops, and amenities revitalizing Crestwood, this is a rare opportunity for buyers who appreciate thoughtful design, abundant natural light, and timeless mid-century style.
Property Features
Property Type: Residential - Single Family
Basement: None
Cooling: Central Air
Heating: Forced Air
Home Style: Contemporary, Modern, Ranch
Lot Size: 0.23 Acres
Taxes: $2,980
Year Built: 1952
Feature Descriptions
Appliances: Stainless Steel Appliance(s), Dishwasher, Gas Range, Refrigerator, Gas Water Heater
Days on Site: 8
Exterior: Wood Siding
Fireplace: Family Room, Free Standing, Living Room
Lot: Back Yard, Landscaped
Lot Dimensions: 69x142
Parcel#: 25L-44-0505
Parking: Concrete, Driveway
Sewer: Public Sewer
SQFT. Above Grade: 1530
Utilities: Electricity Connected, Sewer Connected, Water Connected
Water: Public
Window: Double Pane Windows, Screens
Local Schools
High School: Lindbergh Sr. High
Middle School: Truman Middle School
Elementary School: Crestwood Elem.
School District: Lindbergh Schools
Listed By / Shown By
Listed By
Agency Name: EXP Realty, LLC
Shown By
Agent Name: Scott Henry
Agent Phone: 636.575.6284
Agency Title: RedKey Realty Leaders

Estimate Your Payment
Estimated Payment
$ 2,056.37 per month $1,716.16 Principal & Interest $248.33 Property Tax $91.88 Homeowner's InsuranceChange Payment Information


Member Participants (and their affiliated licensees, if applicable) shall indicate on their websites that IDX information is provided exclusively for consumers’ personal non-commercial use, that it may not be used for any purpose other than to identify prospective properties consumers may be interested in purchasing, that the data is deemed reliable but is not guaranteed by MLS GRID, and that the use of the MLS GRID Data may be subject to an end user license agreement prescribed by the Member Participant’s applicable MLS if any and as amended from time to time. MLS GRID may, at its discretion, require use of other disclaimers as necessary to protect Member Participant, and/or their MLS from liability.
Based on information submitted to the MLS GRID. All data is obtained from various sources and may not have been verified by broker or MLS GRID. Supplied Open House Information is subject to change without notice. All information should be independently reviewed and verified for accuracy. Properties may or may not be listed by the office/agent presenting the information.
Privacy Policy / DMCA Notice / ADA Accessibility


This site is hosted, designed and copyright
© 1994 - 2026 by
Delta Media Group, Inc. -- Patent Pending --
931 Coffey Drive | MLS# 26032373
This single family home located at 931 Coffey Drive, Saint Louis, MO 63126 is currently listed for sale with an asking price of $315,000. This property was built in 1952 and has 3 bedrooms and 1 full baths with 1530 sq. ft. Coffey Drive is located in the Ridgewood 3 subdivision within the Lindbergh Schools school district. Search Ridgewood 3 real estate on www.gr8scott.info today.