Scott Henry
REALTOR®, SRS, PSA

BEDS3
BATHS2 full 2 partial
SQUARE FEET3,249
MLS#26047290
STATUSActive
PROPERTY TYPEResidential - Single Family
SUBDIVISIONForest Creek Four
SCHOOLMehlville R-IX
Property Description
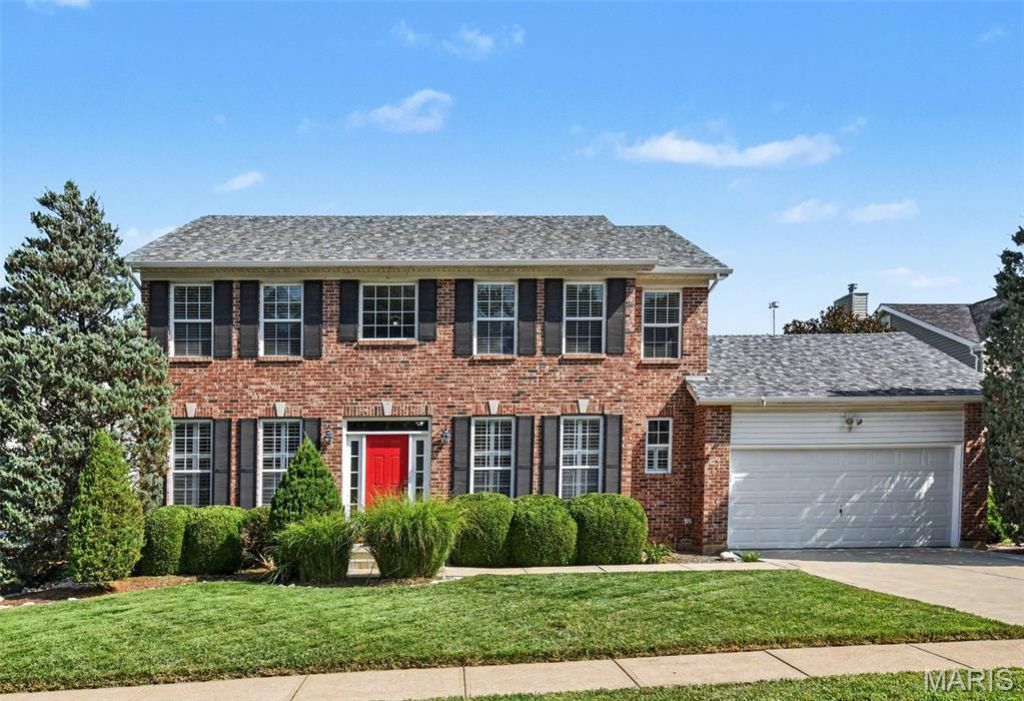
Welcome home to 7445 Stream Valley Ct, where comfort, space, and thoughtful updates come together in this beautifully maintained property offering approximately 3,249 sq ft of total living space. This move-in ready home features 3 spacious bedrooms plus a versatile loft area on the upper level, along with 2 full baths and 2 half baths, providing plenty of room for everyday living and entertaining.Step inside to find 9' ceilings with wood flooring flowing throughout most of the main floor, creating a bright, open, and inviting atmosphere. The spacious kitchen is designed to impress any culinary enthusiast, blending function with modern style. Featuring a center island, abundant cabinetry for storage, and expansive counter space, this kitchen is ideal for meal prep, entertaining, and everyday living. Whether hosting gatherings or preparing gourmet meals, this well-appointed kitchen offers the perfect layout to maximize efficiency and flow. The adjoining family room features a cozy gas fireplace, while separate dining and living rooms provide additional space for hosting. A convenient main-floor laundry and half bath complete this level.The finished walkout lower level features a 9' poured foundation, enhancing the open feel and livability of the space. It is ideal for entertaining, offering a large recreation room, wet bar, half bath, and generous storage space. Step outside to a large patio overlooking a beautiful tree-lined yard, providing privacy and a serene setting. Enjoy outdoor living on the maintenance-free deck-perfect for barbecues or unwinding after a long day.Additional highlights include a heated, insulated garage with ample cabinetry and an impressive list of recent updates: lawn irrigation system, new roof and gutters, some newer windows and siding, newer HVAC system and water heater, updated driveway, walkway, and porch, and a new front door with a transom window for added natural lighting.The neighborhood enhances the lifestyle even further with a private park and playground, perfect for strolls and outdoor enjoyment.This meticulously cared-for home truly has it all-space, updates, and a fantastic layout. Don't miss your opportunity to own this exceptional property. Schedule your showing today!
Property Features
Property Type: Residential - Single Family
Basement: 9 ft + Pour, Bathroom, Egress Window, Partially Finished, Full, Storage Space, Walk-Out Access
Basement: Yes
Cooling: Ceiling Fan(s), Central Air, Electric
Garage: 2 car attached
Heating: Forced Air, Natural Gas
Home Style: Traditional
Lot Size: 0.36 Acres
Roof Type: Architectural Shingle
Taxes: $5,478
Year Built: 2003
Amenities
Bar
Breakfast Bar
Breakfast Room
Ceiling Fan(s)
Double Vanity
Eat-in Kitchen
High Ceilings
High Speed Internet
Kitchen Island
Open Floorplan
Pantry
Recessed Lighting
Separate Dining
Two Story Entrance Foyer
Walk-In Closet(s)
Wet Bar
Feature Descriptions
Appliances: Dishwasher, Disposal, Microwave, Electric Oven, Refrigerator, Gas Water Heater
Association Amenities: Park, Playground
Days on Site: 7
Exterior: Brick Veneer, Vinyl Siding
Fireplace: Family Room, Gas
HOA Fee: $375/ Annually
Lot: Many Trees, Rectangular Lot, Some Trees
Lot Dimensions: 80x195
Parcel#: 35J-41-0712
Parking: Attached, Driveway, Garage Door Opener, Heated Garage, Off Street, Workshop in Garage
Sewer: Public Sewer
SQFT. Above Grade: 2518
SQFT. Below Grade: 731
Utilities: Cable Connected, Electricity Connected, Natural Gas Connected, Sewer Connected, Water Connected
Water: Public
Room Sizes
Kitchen: 18x15
Family Room: 19x16
Living Room: 15x12
Dining Room: 12x11
Laundry: 9x5
Primary Bedroom: 18x15
Bedroom 2: 12x12
Bedroom 3: 14x12
Loft: 12x10
Recreation Room: 35x15
Other: 14x11
Local Schools
High School: Oakville Sr. High
Middle School: Oakville Middle
Elementary School: Rogers Elem.
School District: Mehlville R-IX
Listed By / Shown By
Listed By
Agency Name: ReeceNichols Real Estate
Shown By
Agent Name: Scott Henry
Agent Phone: 636.575.6284
Agency Title: RedKey Realty Leaders

Estimate Your Payment
Estimated Payment
$ 3,556.00 per month $2,942.00 Principal & Interest $456.50 Property Tax $157.50 Homeowner's InsuranceChange Payment Information


Member Participants (and their affiliated licensees, if applicable) shall indicate on their websites that IDX information is provided exclusively for consumers’ personal non-commercial use, that it may not be used for any purpose other than to identify prospective properties consumers may be interested in purchasing, that the data is deemed reliable but is not guaranteed by MLS GRID, and that the use of the MLS GRID Data may be subject to an end user license agreement prescribed by the Member Participant’s applicable MLS if any and as amended from time to time. MLS GRID may, at its discretion, require use of other disclaimers as necessary to protect Member Participant, and/or their MLS from liability.
Based on information submitted to the MLS GRID. All data is obtained from various sources and may not have been verified by broker or MLS GRID. Supplied Open House Information is subject to change without notice. All information should be independently reviewed and verified for accuracy. Properties may or may not be listed by the office/agent presenting the information.
Privacy Policy / DMCA Notice / ADA Accessibility


This site is hosted, designed and copyright
© 1994 - 2026 by
Delta Media Group, Inc. -- Patent Pending --
7445 Stream Valley Court | MLS# 26047290
This single family home located at 7445 Stream Valley Court, Saint Louis, MO 63129 is currently listed for sale with an asking price of $540,000. This property was built in 2003 and has 3 bedrooms and 2 full and 2 partial baths with 3249 sq. ft. Stream Valley Court is located in the Forest Creek Four subdivision within the Mehlville R-IX school district. Search Forest Creek Four real estate on www.gr8scott.info today.