Scott Henry
REALTOR®, SRS, PSA

BEDS3
BATHS2 full
SQUARE FEET1,600
MLS#26059457
STATUSActive
PROPERTY TYPEResidential - Single Family
SUBDIVISIONMonterey Gardens 1
SCHOOLHazelwood
Property Description
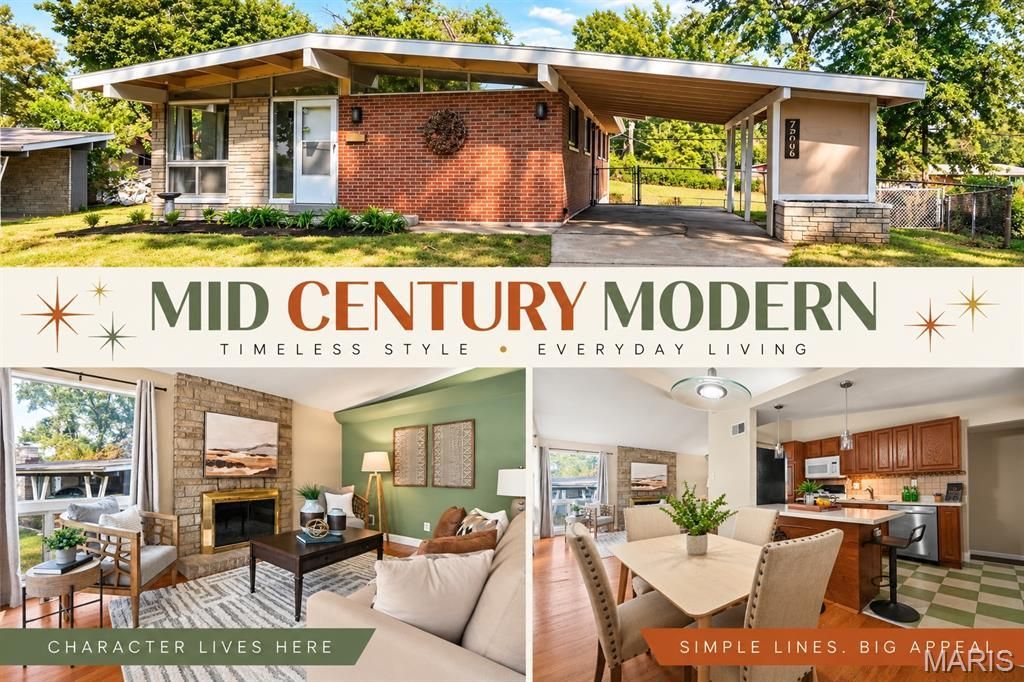
OPEN HOUSE SUN. 9/20@1-2:30! MID-CENTURY COOL IS CALLING! Step inside this seriously fun blast from the past where retro character meets easy, practical living! From the moment you enter, the soaring living room vaulted ceiling, open, airy design, and gleaming hardwood floors set the tone. With 3 bedrooms and 2 full baths-including a true primary suite-this home has both the style AND the space!The open kitchen plays perfectly into the vibe with a fun checkered floor, breakfast bar & all appliances included. Hardwood floors continue through all 3 generously sized bedrooms, along with surprisingly great closet space. But the real WOW may be downstairs! The finished WALK-OUT lower level feels like your own retro lounge with a swanky built-in bar, checkered flooring, decorative stone fireplace & sprawling family room. Game nights, movie nights, parties-you've got the space!This one isn't just about good looks; it's also ease of ownership- Big-Ticket updates include a brand-new electrical panel & 2 new plumbing stacks! Enjoy the carport with extra storage, the generous in-size fenced yard, and patio ready for grilling, chilling & gathering.Tucked into established Monterey Gardens and walkable to Musick Park with its playground & sprayground, this is anything but cookie-cutter. Retro. Roomy. Updated where it counts. And just plain COOL. Come see why this one is going to be fun to call HOME! *Fireplaces non-functional-As-is*
Property Features
Property Type: Residential - Single Family
Basement: Yes
Basement: 8 ft + Pour, Exterior Entry, Partially Finished, Full, Walk-Out Access
Cooling: Central Air
Heating: Forced Air
Home Style: Ranch
Lot Size: 0.17 Acres
Roof Type: Shingle
Taxes: $2,089
Year Built: 1958
Feature Descriptions
Days on Site: 2
Exterior: Brick
Fireplace: Decorative, Family Room, Living Room
Lot: Back Yard, Front Yard
Parcel#: 10J-43-0263
Parking: Attached Carport
Sewer: Public Sewer
SQFT. Above Grade: 1176
SQFT. Below Grade: 424
Utilities: Electricity Connected, Natural Gas Connected, Sewer Connected, Water Connected
Water: Public
Window: Window Treatments
Local Schools
High School: Hazelwood West High
Middle School: West Middle
Elementary School: Armstrong Elem.
School District: Hazelwood
Listed By / Shown By
Listed By
Agency Name: EXP Realty, LLC
Shown By
Agent Name: Scott Henry
Agent Phone: 636.575.6284
Agency Title: RedKey Realty Leaders

Estimate Your Payment
Estimated Payment
$ 977.08 per month $762.19 Principal & Interest $174.08 Property Tax $40.80 Homeowner's InsuranceChange Payment Information


Member Participants (and their affiliated licensees, if applicable) shall indicate on their websites that IDX information is provided exclusively for consumers’ personal non-commercial use, that it may not be used for any purpose other than to identify prospective properties consumers may be interested in purchasing, that the data is deemed reliable but is not guaranteed by MLS GRID, and that the use of the MLS GRID Data may be subject to an end user license agreement prescribed by the Member Participant’s applicable MLS if any and as amended from time to time. MLS GRID may, at its discretion, require use of other disclaimers as necessary to protect Member Participant, and/or their MLS from liability.
Based on information submitted to the MLS GRID. All data is obtained from various sources and may not have been verified by broker or MLS GRID. Supplied Open House Information is subject to change without notice. All information should be independently reviewed and verified for accuracy. Properties may or may not be listed by the office/agent presenting the information.
Privacy Policy / DMCA Notice / ADA Accessibility


This site is hosted, designed and copyright
© 1994 - 2026 by
Delta Media Group, Inc. -- Patent Pending --
7206 Berkridge Drive | MLS# 26059457
This single family home located at 7206 Berkridge Drive , Hazelwood, MO 63042 is currently listed for sale with an asking price of $139,900. This property was built in 1958 and has 3 bedrooms and 2 full baths with 1600 sq. ft. Berkridge Drive is located in the Monterey Gardens 1 subdivision within the Hazelwood school district. Search Monterey Gardens 1 real estate on www.gr8scott.info today.