Scott Henry
REALTOR®, SRS, PSA

BEDS4
BATHS3 full
SQUARE FEET2,486
MLS#26069368
STATUSActive
PROPERTY TYPEResidential - Single Family
SUBDIVISIONSt Louis Hills Add
SCHOOLSt Louis City
Property Description
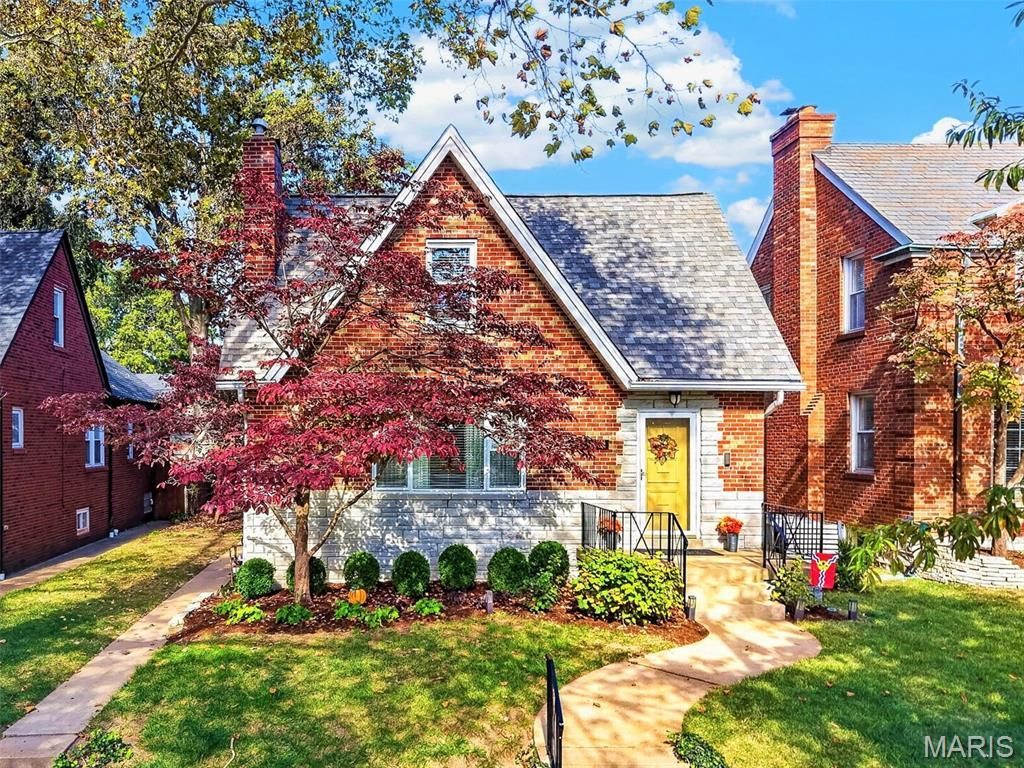
Welcome to St. Louis' Famous Candy Cane Lane! Located along the celebrated 6500 block of Murdoch Avenue in St. Louis Hills, this beloved street is known throughout the region for its spectacular annual Christmas light displays and longstanding neighborhood holiday tradition!This distinctive 4-bedroom, 3-full-bath home welcomes you with its striking all-brick exterior, ornate stone accents, and steeply pitched front gable. Beautifully landscaped grounds further enhance its impressive curb appeal.Step inside the welcoming foyer leading to a spacious living room featuring elegant coved ceilings, a handsome stone fireplace, and an expansive front window providing abundant natural light. The separate formal dining room offers chandelier lighting and generous space for entertaining. The eat-in kitchen features walls of wood cabinetry, extensive countertop space, decorative tilework, overhead ceiling fan lighting, and all newer (2025) appliances to stay!Two spacious main-floor bedrooms feature ceiling fans and large double-door closets. A beautifully tiled full bathroom showcases distinctive blue tilework and a walk-in shower.Upstairs, a wonderful central loft-style bonus room offers additional living space with warm wood-paneled walls, multiple closets, and built-in shelving. Two additional bedrooms feature overhead ceiling fans and generous space. A second full bathroom includes tiled walls and a tub/shower combination.The partially finished lower level provides additional entertaining space with charming knotty pine walls, a finished ceiling with recessed lighting, and a large wet bar. A third full bathroom features a walk-in shower. A separate laundry room and unfinished storage area provide plenty of functionality.Enjoy the generously sized enclosed rear porch featuring an overhead skylight and walls of windows overlooking the beautifully landscaped backyard. The outdoor space leads to a detached two-car garage with an adjoining asphalt parking pad for additional off-street parking.Brand new (2026) HVAC furnace & A/C along with a brand new roof (2026) add practical appeal to this character-filled home. With its distinctive architecture, spacious rooms, versatile living areas, and memorable Candy Cane Lane location, this property offers a wonderful combination of St. Louis charm and everyday functionality.Call Your Full Time Realtor for Questions or to Schedule Your Showing Today!
Property Features
Property Type: Residential - Single Family
Basement: Yes
Basement: Bathroom, Partially Finished
Cooling: Central Air
Garage: 2
Heating: Forced Air
Home Style: Traditional
Lot Size: 0.13 Acres
Roof Type: Architectural Shingle
Taxes: $6,131
Year Built: 1955
Amenities
Bar
Ceiling Fan(s)
Other
Master Downstairs
Separate Dining
Separate Shower
Shower
Soaking Tub
Tub
Feature Descriptions
Appliances: Dishwasher, Electric Range, Free-Standing Electric Range, Refrigerator
Exterior: Brick
Fireplace: Stone
Lot: City Lot
Parcel#: 6194-00-0270-0
Parking: Additional Parking, Detached, Off Street, Parking Pad
Sewer: Public Sewer
SQFT. Above Grade: 1760
SQFT. Below Grade: 726
Utilities: Cable Available
Water: Public
Local Schools
High School: Roosevelt High
Middle School: Long Middle Community Ed. Center
Elementary School: Buder Elem.
School District: St Louis City
Listed By / Shown By
Listed By
Agency Name: MORE, REALTORS
Shown By
Agent Name: Scott Henry
Agent Phone: 636.575.6284
Agency Title: RedKey Realty Leaders

Estimate Your Payment
Estimated Payment
$ 3,581.71 per month $2,914.76 Principal & Interest $510.92 Property Tax $156.04 Homeowner's InsuranceChange Payment Information


Member Participants (and their affiliated licensees, if applicable) shall indicate on their websites that IDX information is provided exclusively for consumers’ personal non-commercial use, that it may not be used for any purpose other than to identify prospective properties consumers may be interested in purchasing, that the data is deemed reliable but is not guaranteed by MLS GRID, and that the use of the MLS GRID Data may be subject to an end user license agreement prescribed by the Member Participant’s applicable MLS if any and as amended from time to time. MLS GRID may, at its discretion, require use of other disclaimers as necessary to protect Member Participant, and/or their MLS from liability.
Based on information submitted to the MLS GRID. All data is obtained from various sources and may not have been verified by broker or MLS GRID. Supplied Open House Information is subject to change without notice. All information should be independently reviewed and verified for accuracy. Properties may or may not be listed by the office/agent presenting the information.
Privacy Policy / DMCA Notice / ADA Accessibility


This site is hosted, designed and copyright
© 1994 - 2026 by
Delta Media Group, Inc. -- Patent Pending --
6575 Murdoch Avenue | MLS# 26069368
This single family home located at 6575 Murdoch Avenue , Saint Louis, MO 63109 is currently listed for sale with an asking price of $535,000. This property was built in 1955 and has 4 bedrooms and 3 full baths with 2486 sq. ft. Murdoch Avenue is located in the St Louis Hills Add subdivision within the St Louis City school district. Search St Louis Hills Add real estate on www.gr8scott.info today.