Scott Henry
REALTOR®, SRS, PSA

BEDS3
BATHS1 full
SQUARE FEET1,680
MLS#26048713
STATUSActive
PROPERTY TYPEResidential - Single Family
SUBDIVISIONHouse Spgs Heights
SCHOOLNorthwest R-I
Property Description
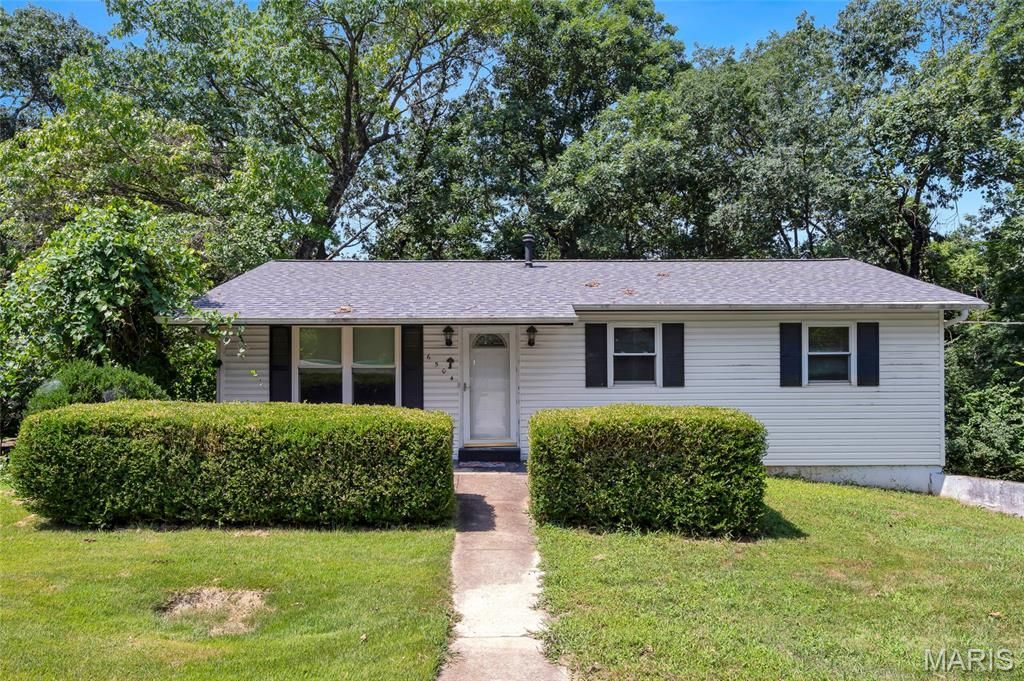
Enjoy Instant Equity in this move-in-ready home just awaiting your personal touch! Convenient neighborhood is across the street from Northwest Valley Middle School & House Springs Elementary! Priced BELOW Market value for an As-Is Sale (home is in an Estate; seller to do no repairs or inspections), but this well-maintained home has many updates! Recently replaced Roof *Newer Electric Panel* Insulated Windows* Vinyl Siding* Newer front Door & Storm Door* You'll love the large eat-in kitchen with a sliding door to the Large Deck backing to woods! This inviting home is just waiting for its next adventure with you, which might or might not include a Chainsaw to reclaim that private backyard :). With three cozy bedrooms, there's plenty of space to start your new life as a Homeowner! This charming ranch also boasts a tuck-under 2-car garage, perfect for protecting your car from the elements, or perhaps even transforming half or all into the ultimate workshop for your next grand project. Finish the walk-out basement to YOUR liking. Ready to turn the key to your new home? *Basement stairs have a chair lift, so please be careful on the stairs. The septic system is original, so it is probably not up to code but is functioning fine. Community has been discussing converting to public sewers. See comments in Disclosure. Please give 48 hour response time on offers.
Property Features
Property Type: Residential - Single Family
Basement: 8 ft + Pour, Concrete, Storage Space, Walk-Out Access
Basement: Yes
Cooling: Ceiling Fan(s), Central Air
Garage: 2 car attached
Heating: Dual Fuel/Off Peak, Forced Air, Propane, Wood
Home Style: Ranch
Lot Size: 0.47 Acres
Taxes: $1,177
Year Built: 1973
Amenities
Eat-in Kitchen
Kitchen/Dining Room Combo
Feature Descriptions
Days on Site: 1
Exterior: Frame, Vinyl Siding
HOA Fee: $220/ Annually
Lot: Adjoins Wooded Area, Back Yard, Heavy Woods, Sloped Down
Lot Dimensions: 106x212
Parcel#: 03-8.0-34.0-2-002-049
Parking: Asphalt, Basement
Sewer: Septic Tank
SQFT. Above Grade: 960
Utilities: Cable Available, Electricity Connected, Propane
Water: Public
Window: Insulated Windows, Tilt-In Windows
Room Sizes
Living Room: 16x16
Local Schools
High School: Northwest High
Middle School: Northwest Valley School
Elementary School: House Springs Elem.
School District: Northwest R-I
Listed By / Shown By
Listed By
Agency Name: RE/MAX Results
Shown By
Agent Name: Scott Henry
Agent Phone: 636.575.6284
Agency Title: RedKey Realty Leaders

Estimate Your Payment
Estimated Payment
$ 1,073.28 per month $925.64 Principal & Interest $98.08 Property Tax $49.55 Homeowner's InsuranceChange Payment Information


Member Participants (and their affiliated licensees, if applicable) shall indicate on their websites that IDX information is provided exclusively for consumers’ personal non-commercial use, that it may not be used for any purpose other than to identify prospective properties consumers may be interested in purchasing, that the data is deemed reliable but is not guaranteed by MLS GRID, and that the use of the MLS GRID Data may be subject to an end user license agreement prescribed by the Member Participant’s applicable MLS if any and as amended from time to time. MLS GRID may, at its discretion, require use of other disclaimers as necessary to protect Member Participant, and/or their MLS from liability.
Based on information submitted to the MLS GRID. All data is obtained from various sources and may not have been verified by broker or MLS GRID. Supplied Open House Information is subject to change without notice. All information should be independently reviewed and verified for accuracy. Properties may or may not be listed by the office/agent presenting the information.
Privacy Policy / DMCA Notice / ADA Accessibility


This site is hosted, designed and copyright
© 1994 - 2026 by
Delta Media Group, Inc. -- Patent Pending --
6504 Dogwood Lane | MLS# 26048713
This single family home located at 6504 Dogwood Lane, House Springs, MO 63051 is currently listed for sale with an asking price of $169,900. This property was built in 1973 and has 3 bedrooms and 1 full baths with 1680 sq. ft. Dogwood Lane is located in the House Spgs Heights subdivision within the Northwest R-I school district. Search House Spgs Heights real estate on www.gr8scott.info today.