Scott Henry
REALTOR®, SRS, PSA

BEDS3
BATHS2 full
MLS#26043315
STATUSComing Soon
PROPERTY TYPEResidential - Single Family
SUBDIVISIONForestwood Estates 1
SCHOOLMehlville R-IX
Property Description
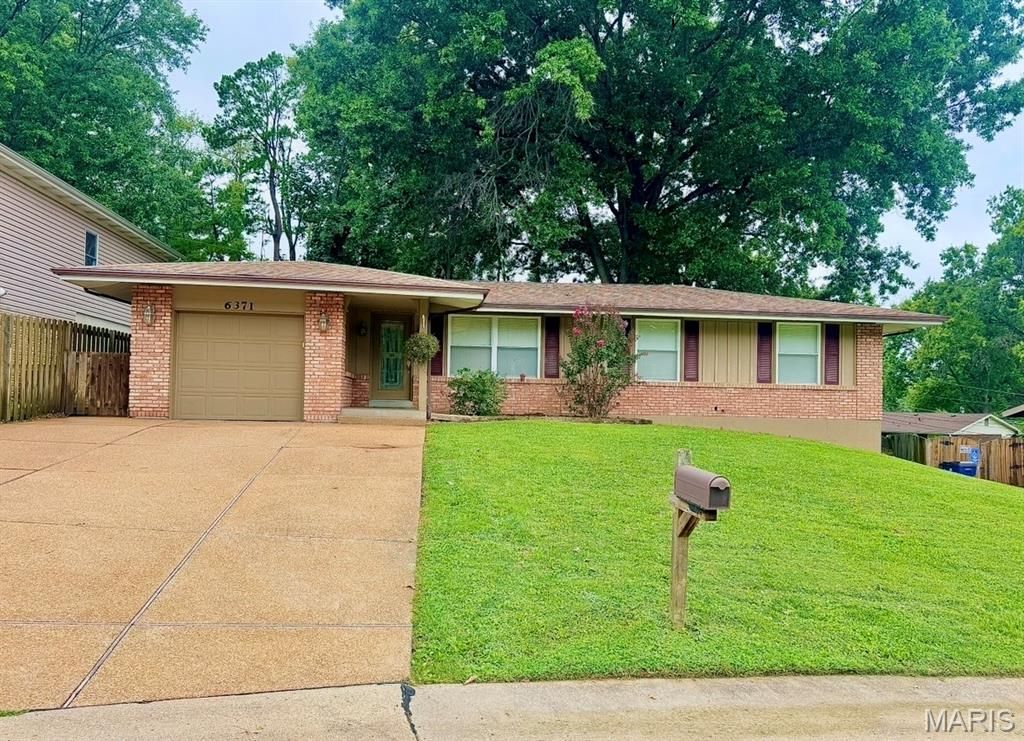
This Oakville ranch has all the green flags! From the brick exterior to the long list of updates, this 3-bedroom, 2-bath home is ready to impress. Offering over 1200 square feet, an attached one-car garage, and an oversized driveway with room for up to six vehicles, there's plenty of space for everyday living and entertaining.The updated kitchen is the true centerpiece, featuring custom 42-inch cabinetry, granite countertops, a center island, recessed lighting, stainless steel appliances, a new microwave, and a new garbage disposal. The spacious primary suite offers a beautifully updated walk-in shower with custom tile surround, while the additional bedrooms provide comfortable space for family, guests, or a home office. Custom blinds and a gorgeous custom front door add even more character throughout.Need extra space? The unfinished walkout basement with a utility sink is ready for your storage, workshop, home gym, or future finishing ideas. Outside, you'll enjoy a fully fenced backyard with a wooden privacy fence-perfect for pets, play, or relaxing evenings.Big-ticket updates have already been taken care of, including a brand-new HVAC system backed by a 10-year warranty, so you can move in with confidence instead of adding projects to your weekend plans.Located just minutes from Bee Tree Park, Oakville Sports Pub, and conveniently nestled between Point Elementary and Oakville Middle School, this home checks all the right boxes. Join me Saturday 8/8 from 11AM-1PM for the Open House!
Property Features
Property Type: Residential - Single Family
Basement: 8 ft + Pour, Concrete, Unfinished, Walk-Out Access
Basement: Yes
Cooling: Central Air
Garage: 1 car attached
Heating: Forced Air
Home Style: Ranch, Traditional
Lot Size: 0.24 Acres
Roof Type: Architectural Shingle
Taxes: $3,179
Year Built: 1964
Amenities
Ceiling Fan(s)
Granite Counters
Kitchen Island
Open Floorplan
Recessed Lighting
Separate Dining
Feature Descriptions
Appliances: Stainless Steel Appliance(s)
Association Amenities: None
Exterior: Brick Veneer, Vertical Siding
Lot: Adjoins Wooded Area, Back Yard, Natural Foliage, Near Park
Parcel#: 33J-34-0086
Parking: Additional Parking, Attached, Concrete, Covered, Driveway, Garage, Garage Door Opener, Garage Faces Front
Sewer: Public Sewer
SQFT. Above Grade: 1219
Utilities: Electricity Connected, Sewer Connected, Water Connected
Water: Public
Window: Double Pane Windows
Local Schools
High School: Oakville Sr. High
Middle School: Oakville Middle
Elementary School: Point Elem.
School District: Mehlville R-IX
Listed By / Shown By
Listed By
Agency Name: EXP Realty, LLC
Shown By
Agent Name: Scott Henry
Agent Phone: 636.575.6284
Agency Title: RedKey Realty Leaders

Estimate Your Payment
Estimated Payment
$ 1,814.09 per month $1,470.45 Principal & Interest $264.92 Property Tax $78.72 Homeowner's InsuranceChange Payment Information


Member Participants (and their affiliated licensees, if applicable) shall indicate on their websites that IDX information is provided exclusively for consumers’ personal non-commercial use, that it may not be used for any purpose other than to identify prospective properties consumers may be interested in purchasing, that the data is deemed reliable but is not guaranteed by MLS GRID, and that the use of the MLS GRID Data may be subject to an end user license agreement prescribed by the Member Participant’s applicable MLS if any and as amended from time to time. MLS GRID may, at its discretion, require use of other disclaimers as necessary to protect Member Participant, and/or their MLS from liability.
Based on information submitted to the MLS GRID. All data is obtained from various sources and may not have been verified by broker or MLS GRID. Supplied Open House Information is subject to change without notice. All information should be independently reviewed and verified for accuracy. Properties may or may not be listed by the office/agent presenting the information.
Privacy Policy / DMCA Notice / ADA Accessibility


This site is hosted, designed and copyright
© 1994 - 2026 by
Delta Media Group, Inc. -- Patent Pending --
6371 Treeridge Trail | MLS# 26043315
This single family home located at 6371 Treeridge Trail , Saint Louis, MO 63129 is currently listed for sale with an asking price of $269,900. This property was built in 1964 and has 3 bedrooms and 2 full baths. Treeridge Trail is located in the Forestwood Estates 1 subdivision within the Mehlville R-IX school district. Search Forestwood Estates 1 real estate on www.gr8scott.info today.