Scott Henry
REALTOR®, SRS, PSA

BEDS3
BATHS2 full 1 partial
SQUARE FEET1,753
MLS#26048332
STATUSActive
PROPERTY TYPEResidential - Single Family
SUBDIVISIONAshley Place
SCHOOLParkway C-2
Property Description
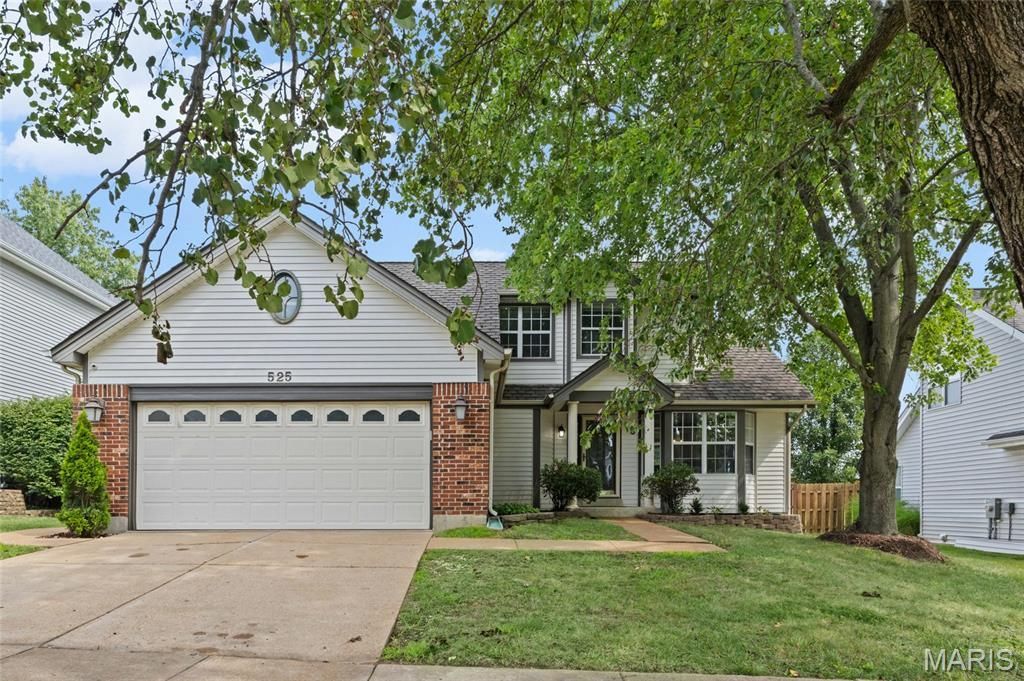
Nestled in the heart of West County, this beautifully updated and meticulously maintained 1.5-story home offers the perfect blend of luxury, comfort, and everyday convenience. Featuring 3 bedrooms and 2.5 baths, this residence is designed for effortless living with a desirable main-floor primary suite complete with a spacious walk-in closet and a fully updated, spa-inspired bath. Step outside and experience your own private retreat-perfect for both relaxing and entertaining. The stunning 30x15 in-ground pool, complete with lighting and a 5-foot depth, is the centerpiece of the backyard oasis. Enjoy gatherings on the expansive 16x20 composite deck, surrounded by premium landscaping, a level privacy-fenced yard, and a built-in stone fire pit-ideal for crisp fall evenings. Inside, the open floor plan is highlighted by soaring vaulted ceilings in the great room, a cozy gas fireplace, and a seamless flow into the dining area. The bright and spacious eat-in kitchen features a charming breakfast nook with a bay window, creating the perfect spot to start your day. Additional highlights include a maintenance-free exterior and fresh paint throughout the entire home. Located just one block from the elementary school and playground, this home offers both luxury and convenience in an unbeatable location. This is more than a home-it's a lifestyle.
Property Features
Property Type: Residential - Single Family
Basement: Concrete, Radon Mitigation, Sump Pump, Unfinished
Basement: Yes
Cooling: Ceiling Fan(s), Central Air
Garage: 2 car attached
Heating: Forced Air, Natural Gas
Home Style: Traditional
Lot Size: 0.17 Acres
Roof Type: Architectural Shingle
Taxes: $5,122
Year Built: 1989
Amenities
Breakfast Bar
Ceiling Fan(s)
Custom Cabinetry
Eat-in Kitchen
Granite Counters
High Speed Internet
Open Floorplan
Pantry
Master Downstairs
Shower
Soaking Tub
Vaulted Ceiling(s)
Walk-In Closet(s)
Feature Descriptions
Appliances: Dishwasher, Electric Range, Refrigerator, Gas Water Heater
Association Amenities: None
Days on Site: 3
Exterior: Brick Veneer, Stone Veneer, Vinyl Siding
Fireplace: Gas Log, Great Room
Lot: Cul-De-Sac, Landscaped, Level, Private
Parcel#: 24R-61-0709
Sewer: Public Sewer
SQFT. Above Grade: 1753
Utilities: Cable Available, Electricity Connected, Natural Gas Connected, Sewer Connected, Water Connected
Water: Public
Local Schools
High School: Parkway South High
Middle School: South Middle
Elementary School: Wren Hollow Elem.
School District: Parkway C-2
Listed By / Shown By
Listed By
Agency Name: Elizabeth Wolf Realty
Shown By
Agent Name: Scott Henry
Agent Phone: 636.575.6284
Agency Title: RedKey Realty Leaders

Estimate Your Payment
Estimated Payment
$ 2,866.25 per month $2,315.46 Principal & Interest $426.83 Property Tax $123.96 Homeowner's InsuranceChange Payment Information


Member Participants (and their affiliated licensees, if applicable) shall indicate on their websites that IDX information is provided exclusively for consumers’ personal non-commercial use, that it may not be used for any purpose other than to identify prospective properties consumers may be interested in purchasing, that the data is deemed reliable but is not guaranteed by MLS GRID, and that the use of the MLS GRID Data may be subject to an end user license agreement prescribed by the Member Participant’s applicable MLS if any and as amended from time to time. MLS GRID may, at its discretion, require use of other disclaimers as necessary to protect Member Participant, and/or their MLS from liability.
Based on information submitted to the MLS GRID. All data is obtained from various sources and may not have been verified by broker or MLS GRID. Supplied Open House Information is subject to change without notice. All information should be independently reviewed and verified for accuracy. Properties may or may not be listed by the office/agent presenting the information.
Privacy Policy / DMCA Notice / ADA Accessibility


This site is hosted, designed and copyright
© 1994 - 2026 by
Delta Media Group, Inc. -- Patent Pending --
525 Audubon Place Court | MLS# 26048332
This single family home located at 525 Audubon Place Court, Manchester, MO 63021 is currently listed for sale with an asking price of $425,000. This property was built in 1989 and has 3 bedrooms and 2 full and 1 partial baths with 1753 sq. ft. Audubon Place Court is located in the Ashley Place subdivision within the Parkway C-2 school district. Search Ashley Place real estate on www.gr8scott.info today.