Scott Henry
REALTOR®, SRS, PSA

BEDS3
BATHS3 full 2 partial
SQUARE FEET4,920
MLS#26048264
STATUSActive
PROPERTY TYPEResidential - Single Family
SCHOOLRolla 31
Property Description
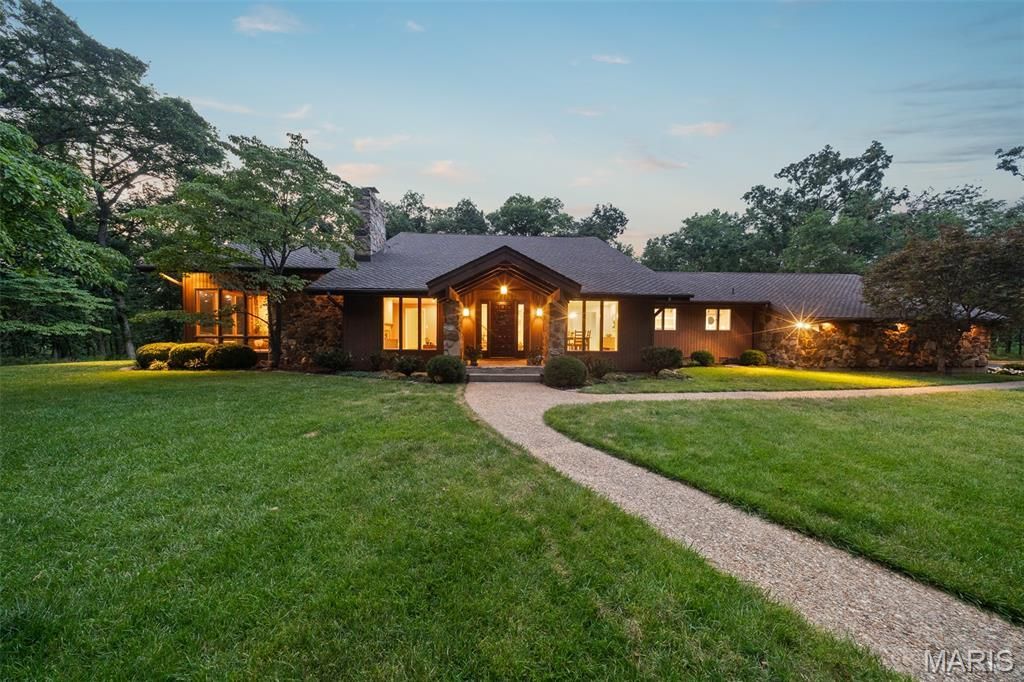
Private Estate & Country Living in the Heart of Rolla! Nestled on 5.61 acres m/l of picturesque Ozark woods and open green space, this beautifully updated custom rustic contemporary home offers approximately 4,920 square feet of remarkable living space-all within the Rolla city limits and bordering the Acorn Walking Trail. A rare combination of privacy, acreage, and convenience, this exceptional property features an attached 2-car garage plus a detached 3-car garage. A stunning stone-accented covered front porch welcomes you inside, where the formal dining room and inviting living room seamlessly flow into the gourmet kitchen. Designed for both everyday living and entertaining, the kitchen boasts granite countertops, KitchenAid stainless steel appliances, and a timeless subway tile backsplash. The expansive family room is the heart of the home, showcasing a cozy gas fireplace and dramatic floor-to-ceiling windows that fill the space with natural light while offering beautiful views of the surrounding landscape. The main-level primary suite provides a private retreat with a spacious walk-in closet and an ensuite bath featuring double vanities. Upstairs, you'll find two generously sized bedrooms, each with access to its own full bathroom, providing comfort and privacy for family or guests. The finished basement adds valuable living space with endless possibilities for recreation, hobbies, or a home office. Step outside to enjoy the large deck, ideal for relaxing or entertaining, enhanced by tasteful exterior lighting that creates a welcoming ambiance after sunset. Recent updates make this home truly move-in ready, including brand-new flooring throughout, updated bathroom vanities, new shower lighting, all new toilets, a brand-new main-level HVAC system installed in late 2025, a newer upstairs HVAC unit, and added attic insulation for improved energy efficiency. This one-of-a-kind estate offers the perfect blend of luxury, privacy, and modern updates in an unbeatable Rolla location.
Property Features
Property Type: Residential - Single Family
Basement: Yes
Basement: Bathroom, Full, Partially Finished
Cooling: Ceiling Fan(s), Central Air, Electric, Heat Pump
Garage: 5 car attached
Heating: Electric, Forced Air, Natural Gas
Home Style: Contemporary, Rustic, Ranch
Lot Size: 5.61 Acres
Roof Type: Architectural Shingle, Pitched/Sloped
Taxes: $4,379
Year Built: 1979
Amenities
Bar
Beamed Ceilings
Bookcases
Breakfast Room
Built-in Features
Ceiling Fan(s)
Double Vanity
Eat-in Kitchen
Granite Counters
Kitchen/Dining Room Combo
Lever Faucets
Pantry
Recessed Lighting
Separate Dining
Track Lighting
Workshop/Hobby Area
Feature Descriptions
Appliances: Stainless Steel Appliance(s), Dishwasher, Disposal, Microwave, Electric Oven, Electric Range, Refrigerator, Electric Water Heater, Water Softener
Days on Site: 1
Exterior: Brick, Frame
Fireplace: Gas, Living Room, Recreation Room
Lot: Adjoins Common Ground, Adjoins Government Land, Near Park, Wooded, Sprinklers In Front, Sprinklers In Rear
Lot Dimensions: 5.61 Acres
Parcel#: 71-09-1.0-12-003-006-031.000
Parking: Additional Parking, Attached, Detached, Garage, Garage Door Opener, Off Street
Sewer: Public Sewer
SQFT. Above Grade: 3570
SQFT. Below Grade: 1350
Utilities: Electricity Connected, Natural Gas Connected, Sewer Connected, Water Connected
Water: Public
Window: Skylight(s)
Local Schools
High School: Rolla Sr. High
Middle School: Rolla Jr. High
Elementary School: Mark Twain Elem.
School District: Rolla 31
Listed By / Shown By
Listed By
Agency Name: EXP Realty, LLC
Shown By
Agent Name: Scott Henry
Agent Phone: 636.575.6284
Agency Title: RedKey Realty Leaders

Estimate Your Payment
Estimated Payment
$ 4,956.19 per month $4,357.97 Principal & Interest $364.92 Property Tax $233.30 Homeowner's InsuranceChange Payment Information


Member Participants (and their affiliated licensees, if applicable) shall indicate on their websites that IDX information is provided exclusively for consumers’ personal non-commercial use, that it may not be used for any purpose other than to identify prospective properties consumers may be interested in purchasing, that the data is deemed reliable but is not guaranteed by MLS GRID, and that the use of the MLS GRID Data may be subject to an end user license agreement prescribed by the Member Participant’s applicable MLS if any and as amended from time to time. MLS GRID may, at its discretion, require use of other disclaimers as necessary to protect Member Participant, and/or their MLS from liability.
Based on information submitted to the MLS GRID. All data is obtained from various sources and may not have been verified by broker or MLS GRID. Supplied Open House Information is subject to change without notice. All information should be independently reviewed and verified for accuracy. Properties may or may not be listed by the office/agent presenting the information.
Privacy Policy / DMCA Notice / ADA Accessibility


This site is hosted, designed and copyright
© 1994 - 2026 by
Delta Media Group, Inc. -- Patent Pending --
511 E Christy Drive | MLS# 26048264
This single family home located at 511 E Christy Drive, Rolla, MO 65401 is currently listed for sale with an asking price of $799,900. This property was built in 1979 and has 3 bedrooms and 3 full and 2 partial baths with 4920 sq. ft. E Christy Drive is located within the Rolla 31 school district. Search Rolla real estate on www.gr8scott.info today.