Scott Henry
REALTOR®, SRS, PSA

BEDS3
BATHS2 full 1 partial
SQUARE FEET2,169
MLS#26048160
STATUSActive
PROPERTY TYPEResidential - Single Family
SUBDIVISIONWhite Plains 1
SCHOOLParkway C-2
Property Description
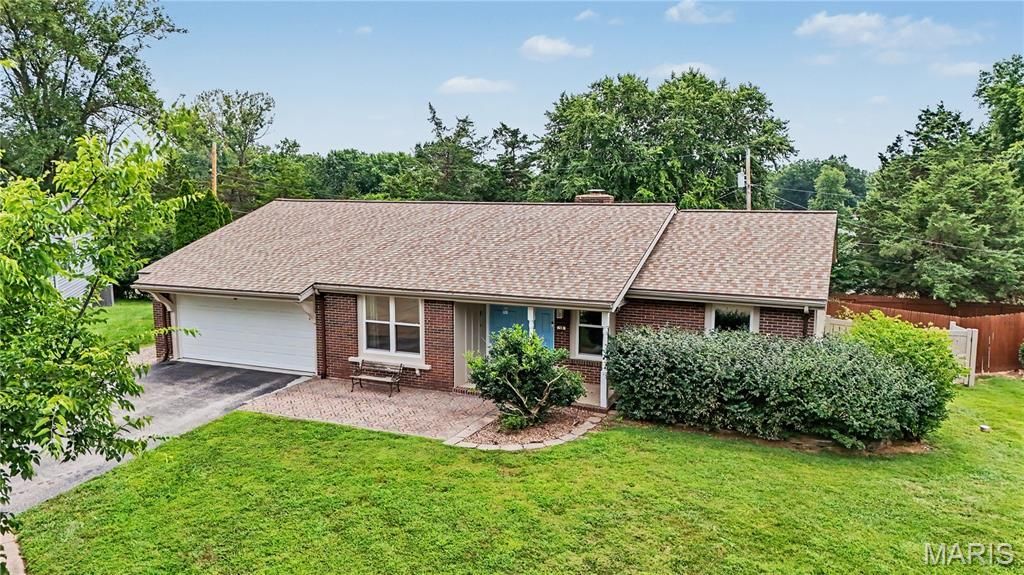
Open House 1-3 Saturday 8/1!!! Luxury Living in the Heart of ChesterfieldPerfectly positioned on a quiet cul-de-sac in one of Chesterfield's desirable established neighborhoods, 50 White Plains Drive offers an exceptional blend of timeless style, thoughtful renovations, and modern convenience. Located within the award-winning Parkway Central School District, this beautifully updated home has been meticulously improved with virtually every major system already completed, allowing the next owner to simply move in and enjoy.At the heart of the home is a spectacular chef's kitchen, completely reimagined in 2017 with no detail overlooked. Custom Wellborn soft-close cabinetry, elegant quartz countertops, a whisper-quiet Bosch dishwasher, and a professional-grade GE Monogram 36-inch six-burner gas range with convection oven create a space that is as functional as it is beautiful. A restaurant-style hood with warming lamps and serving shelf makes entertaining effortless, while the open layout invites family and guests to gather around the kitchen-the true centerpiece of the home.Extensive capital improvements provide the confidence and peace of mind buyers are looking for, including a new roof, premium siding, and high-efficiency HVAC system completed in 2025, along with a tankless water heater installed in 2024. The rebuilt deck, updated windows, basement sliding door, and professionally completed renovations reflect pride of ownership throughout.The finished lower level adds valuable living space with a private home office, spacious recreation room, and convenient half bath-ideal for working remotely, hosting game days, or creating a comfortable retreat for family and guests.Recent interior enhancements elevate the home's sophisticated feel, including beautifully refinished hardwood floors, new interior and closet doors, updated trim throughout, and refreshed bathrooms featuring updated lighting, modern vanities, restored tile, and professionally reglazed bathing surfaces.Step outside to your own private backyard retreat. The fully fenced yard is complemented by both durable vinyl fencing and an Invisible Fence system surrounding the property, offering flexibility for pets and outdoor enjoyment. Mature landscaping includes fragrant ever-blooming lilac bushes that attract butterflies and pollinators. Modern amenities continue with a custom-designed primary closet system, electric vehicle charger, Ring smart security system, and an impressive package of included appliances-including both refrigerators, washer, dryer, and microwave-making this home truly move-in ready.Perhaps the greatest luxury is the location itself. Enjoy the rare combination of peaceful, no-through-traffic living while being just a short walk to Schnucks, local restaurants, and everyday conveniences. World-class shopping, dining, entertainment, parks, and major highways are only minutes away, placing everything Chesterfield has to offer within easy reach.Homes where the
Property Features
Property Type: Residential - Single Family
Basement: Yes
Basement: 8 ft + Pour, Bathroom, Finished, Sleeping Area, Storage Space, Walk-Out Access
Cooling: Central Air
Garage: 2 car attached
Heating: Natural Gas
Home Style: Ranch
Lot Size: 0.26 Acres
Taxes: $4,164
Year Built: 1967
Feature Descriptions
Association Amenities: Common Ground
Days on Site: 4
Exterior: Vinyl Siding
HOA Fee: $125/ Annually
Lot: Cul-De-Sac
Parcel#: 18S-61-0143
Sewer: Public Sewer
SQFT. Above Grade: 1454
SQFT. Below Grade: 715
Utilities: Cable Available, Electricity Connected, Natural Gas Connected, Sewer Connected, Water Connected
Water: Public
Local Schools
High School: Parkway Central High
Middle School: Central Middle
Elementary School: Shenandoah Valley Elem.
School District: Parkway C-2
Listed By / Shown By
Listed By
Agency Name: Worth Clark Realty
Shown By
Agent Name: Scott Henry
Agent Phone: 636.575.6284
Agency Title: RedKey Realty Leaders

Estimate Your Payment
Estimated Payment
$ 2,929.34 per month $2,451.12 Principal & Interest $347.00 Property Tax $131.22 Homeowner's InsuranceChange Payment Information


Member Participants (and their affiliated licensees, if applicable) shall indicate on their websites that IDX information is provided exclusively for consumers’ personal non-commercial use, that it may not be used for any purpose other than to identify prospective properties consumers may be interested in purchasing, that the data is deemed reliable but is not guaranteed by MLS GRID, and that the use of the MLS GRID Data may be subject to an end user license agreement prescribed by the Member Participant’s applicable MLS if any and as amended from time to time. MLS GRID may, at its discretion, require use of other disclaimers as necessary to protect Member Participant, and/or their MLS from liability.
Based on information submitted to the MLS GRID. All data is obtained from various sources and may not have been verified by broker or MLS GRID. Supplied Open House Information is subject to change without notice. All information should be independently reviewed and verified for accuracy. Properties may or may not be listed by the office/agent presenting the information.
Privacy Policy / DMCA Notice / ADA Accessibility


This site is hosted, designed and copyright
© 1994 - 2026 by
Delta Media Group, Inc. -- Patent Pending --
50 White Plains Drive | MLS# 26048160
This single family home located at 50 White Plains Drive, Chesterfield, MO 63017 is currently listed for sale with an asking price of $449,900. This property was built in 1967 and has 3 bedrooms and 2 full and 1 partial baths with 2169 sq. ft. White Plains Drive is located in the White Plains 1 subdivision within the Parkway C-2 school district. Search White Plains 1 real estate on www.gr8scott.info today.