Scott Henry
REALTOR®, SRS, PSA

BEDS2
BATHS2 full
SQUARE FEET1,326
MLS#26064937
STATUSActive
PROPERTY TYPEResidential - Condominium
SUBDIVISIONLake View Forest #7 Resub
SCHOOLWentzville R-IV
Property Description
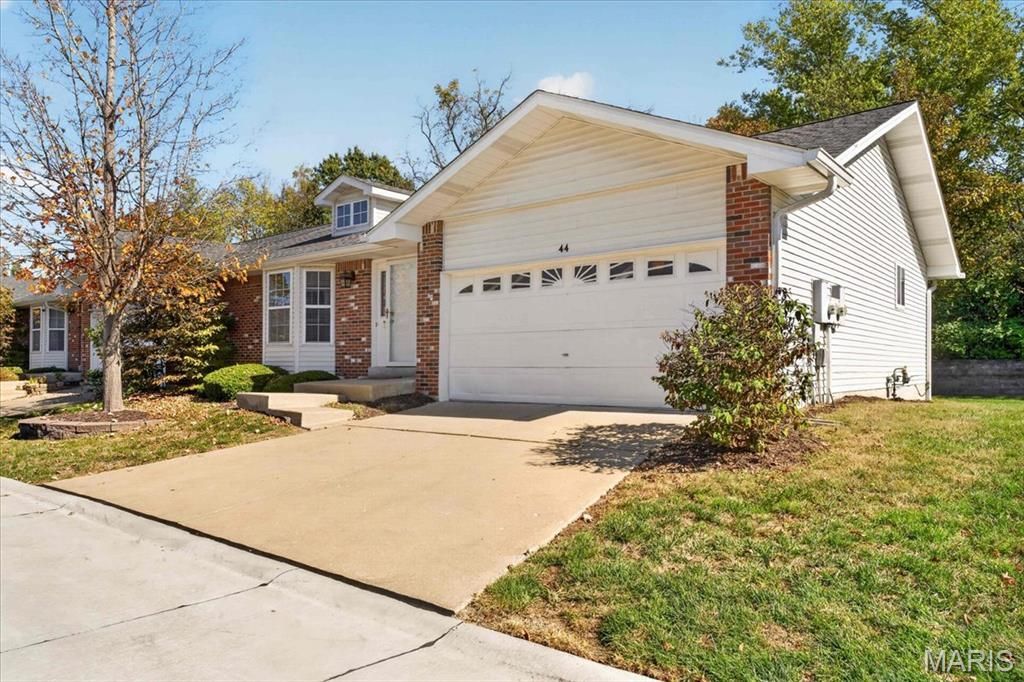
Great Value in Lake St. Louis! 2-Bedroom, 2-Bath Villa with Endless PotentialWelcome to this 2-bedroom, 2-bath villa in a desirable Lake St. Louis community! Featuring an open floor plan, this home offers a fantastic opportunity to add your own style and make it truly yours. While some cosmetic updates are needed, the major components have been taken care of, giving you a great foundation to build upon. The eat-in kitchen includes a breakfast nook and solid-surface countertops, while the combined living and dining area features a cozy fireplace. Main-floor laundry adds everyday convenience, and the deck off the back provides a great spot to relax or enjoy the outdoors.The spacious primary suite features a dual-sink vanity, stand-up shower, and an oversized walk-in closet. The second bedroom offers generous space and excellent closet storage. A full hall bath with a tub/shower combination adds convenience for guests or everyday living.Need more space? The unfinished lower level boasts high ceilings and roughed-in plumbing for a future full bathroom, offering excellent potential for additional living space, a recreation room, or whatever suits your needs.Enjoy added peace of mind with a roof approximately 3 years old, HVAC system approximately 1 year old, and a newer water heater. The attached 2-car garage provides plenty of parking and storage. Low HOA fees cover the roof and siding, making this a low-maintenance option with excellent value.Whether you're looking to downsize, invest, or create a home that reflects your personal style, this villa offers the opportunity to make it your own while enjoying all that this Lake St. Louis community has to offer!
Property Features
Property Type: Residential - Condominium
Basement: Yes
Basement: Cellar, Concrete, Full, Roughed-In Bath, Sump Pump, Unfinished, Walk-Up Access
Cooling: Ceiling Fan(s), Central Air, Electric
Garage: 2 car attached
Heating: Forced Air, Gas, Natural Gas
Home Style: Traditional
Lot Size: 0.07 Acres
Roof Type: Asphalt, Pitched/Sloped, Shingle
Taxes: $3,476
Year Built: 1998
Amenities
Ceiling Fan(s)
Dining/Living Room Combo
Double Vanity
Eat-in Kitchen
Entrance Foyer
High Ceilings
Open Floorplan
Shower
Solid Surface Countertop(s)
Tub
Vaulted Ceiling(s)
Walk-In Closet(s)
Feature Descriptions
Appliances: Dishwasher, Disposal, Microwave, Free-Standing Electric Range, Refrigerator, Gas Water Heater
Association Amenities: Association Management, Picnic Area, Resident Management
Days on Site: 7
Exterior: Brick Veneer, Concrete, Frame, Vinyl Siding
Fireplace: Family Room, Gas
HOA Fee: $235/ Monthly
Lot: Back Yard, Landscaped, Level
Lot Dimensions: 49 X 60
Parcel#: 4-0021-7912-0J-0041.0000000
Parking: Attached, Concrete, Driveway
Sewer: Public Sewer
SQFT. Above Grade: 1326
Utilities: Cable Available, Electricity Connected, Natural Gas Connected, Phone Available, Sewer Connected, Water Connected
Water: Public
Window: Bay Window(s), Blinds, Insulated Windows, Screens, Skylight(s), Tilt-In Windows, Window Treatments
Room Sizes
Great Room: 23x15
Kitchen: 16x10
Primary Bedroom: 14x12
Primary Bathroom: 7x7
Bedroom 2: 12x9
Bathroom: 8x6
Local Schools
High School: Holt Sr. High
Middle School: Wentzville South Middle
Elementary School: Green Tree Elem.
School District: Wentzville R-IV
Listed By / Shown By
Listed By
Agency Name: Janet McAfee Inc.
Shown By
Agent Name: Scott Henry
Agent Phone: 636.575.6284
Agency Title: RedKey Realty Leaders

Estimate Your Payment
Estimated Payment
$ 1,581.12 per month $1,225.83 Principal & Interest $289.67 Property Tax $65.63 Homeowner's InsuranceChange Payment Information


Member Participants (and their affiliated licensees, if applicable) shall indicate on their websites that IDX information is provided exclusively for consumers’ personal non-commercial use, that it may not be used for any purpose other than to identify prospective properties consumers may be interested in purchasing, that the data is deemed reliable but is not guaranteed by MLS GRID, and that the use of the MLS GRID Data may be subject to an end user license agreement prescribed by the Member Participant’s applicable MLS if any and as amended from time to time. MLS GRID may, at its discretion, require use of other disclaimers as necessary to protect Member Participant, and/or their MLS from liability.
Based on information submitted to the MLS GRID. All data is obtained from various sources and may not have been verified by broker or MLS GRID. Supplied Open House Information is subject to change without notice. All information should be independently reviewed and verified for accuracy. Properties may or may not be listed by the office/agent presenting the information.
Privacy Policy / DMCA Notice / ADA Accessibility


This site is hosted, designed and copyright
© 1994 - 2026 by
Delta Media Group, Inc. -- Patent Pending --
44 Rue De Paix #41 | MLS# 26064937
This condo located at 44 Rue De Paix #41, Lake Saint Louis, MO 63367 is currently listed for sale with an asking price of $225,000. This property was built in 1998 and has 2 bedrooms and 2 full baths with 1326 sq. ft. Rue De Paix #41 is located in the Lake View Forest #7 Resub subdivision within the Wentzville R-IV school district. Search Lake View Forest #7 Resub real estate on www.gr8scott.info today.