Scott Henry
REALTOR®, SRS, PSA

BEDS3
BATHS1 full 1 partial
SQUARE FEET1,354
MLS#26060046
STATUSActive
PROPERTY TYPEResidential - Single Family
SUBDIVISIONChambers Forest
SCHOOLFerguson-Florissant R-II
Property Description
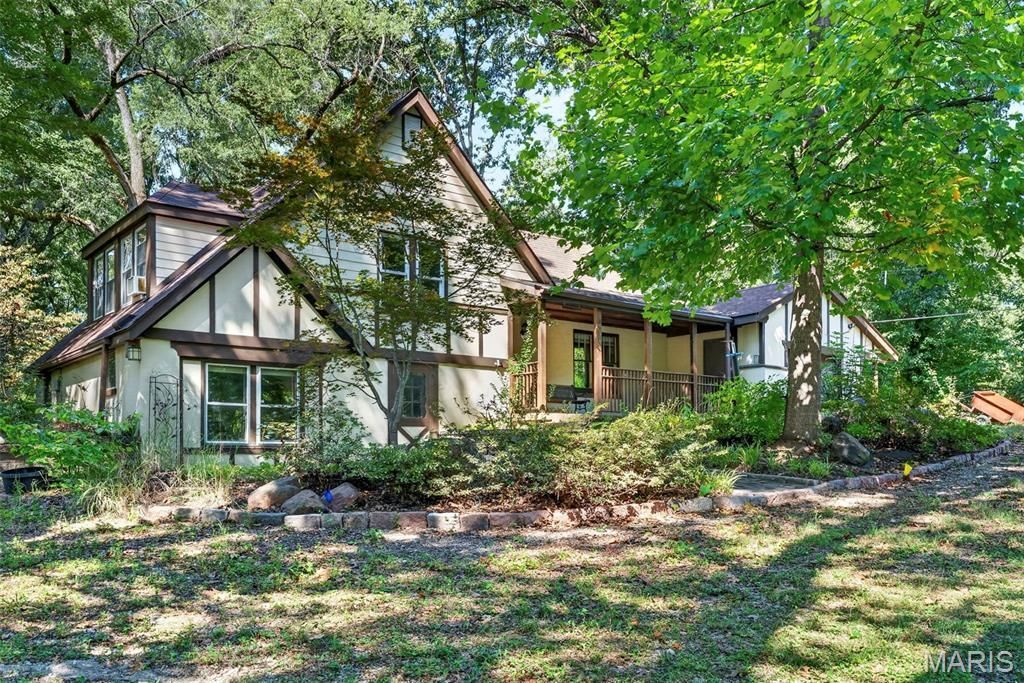
Your own tucked away retreat on 1.74 acres! Set above the street and nestled among mature trees, this three bedroom home offers character, breathing room and an unusually generous amount of land for the area. The beautiful, expansive level backyard is the highlight, with space for gatherings, gardening, outdoor fun or simply enjoying the peaceful setting. A backyard patio and covered front porch offer inviting spots to relax. Tudor inspired details continue the charm, with wood floors, decorative ceiling beams and warm wood trim adding personality inside. A bright sitting area off the kitchen brings in natural light and views of the surrounding trees. An attached garage and separate storage outbuilding add everyday convenience. Livable today with room to make it your own over time, the home needs updates and TLC, with the price reflecting its current condition. If you've been searching for more land, a secluded feel and the chance to create something special, this property deserves a closer look. Floor plans located at end of photos. Schedule your showing today!
Property Features
Property Type: Residential - Single Family
Basement: Yes
Basement: 8 ft + Pour, Unfinished
Cooling: Wall/Window Unit(s)
Garage: 1 car attached
Heating: Forced Air
Home Style: Other, Tudor
Lot Size: 1.74 Acres
Roof Type: Architectural Shingle
Taxes: $1,706
Year Built: 1949
Feature Descriptions
Appliances: Gas Cooktop
Days on Site: 1
Lot: Back Yard, Front Yard, Many Trees, Natural Foliage, Sloped Down
Parcel#: 11H-61-0351
Parking: Attached, Driveway
Sewer: Public Sewer
SQFT. Above Grade: 1354
Utilities: Cable Available, Electricity Connected, Natural Gas Connected, Sewer Connected
Water: Public
Local Schools
High School: Mccluer North High
Middle School: Ferguson Middle
Elementary School: Griffith Elem.
School District: Ferguson-Florissant R-II
Listed By / Shown By
Listed By
Agency Name: Coldwell Banker Realty - Gundaker
Shown By
Agent Name: Scott Henry
Agent Phone: 636.575.6284
Agency Title: RedKey Realty Leaders

Estimate Your Payment
Estimated Payment
$ 973.86 per month $789.44 Principal & Interest $142.17 Property Tax $42.26 Homeowner's InsuranceChange Payment Information


Member Participants (and their affiliated licensees, if applicable) shall indicate on their websites that IDX information is provided exclusively for consumers’ personal non-commercial use, that it may not be used for any purpose other than to identify prospective properties consumers may be interested in purchasing, that the data is deemed reliable but is not guaranteed by MLS GRID, and that the use of the MLS GRID Data may be subject to an end user license agreement prescribed by the Member Participant’s applicable MLS if any and as amended from time to time. MLS GRID may, at its discretion, require use of other disclaimers as necessary to protect Member Participant, and/or their MLS from liability.
Based on information submitted to the MLS GRID. All data is obtained from various sources and may not have been verified by broker or MLS GRID. Supplied Open House Information is subject to change without notice. All information should be independently reviewed and verified for accuracy. Properties may or may not be listed by the office/agent presenting the information.
Privacy Policy / DMCA Notice / ADA Accessibility


This site is hosted, designed and copyright
© 1994 - 2026 by
Delta Media Group, Inc. -- Patent Pending --
433 Day Drive | MLS# 26060046
This single family home located at 433 Day Drive, Saint Louis, MO 63135 is currently listed for sale with an asking price of $144,900. This property was built in 1949 and has 3 bedrooms and 1 full and 1 partial baths with 1354 sq. ft. Day Drive is located in the Chambers Forest subdivision within the Ferguson-Florissant R-II school district. Search Chambers Forest real estate on www.gr8scott.info today.