Scott Henry
REALTOR®, SRS, PSA

BEDS3
BATHS2 full
SQUARE FEET1,438
MLS#26059231
STATUSActive
PROPERTY TYPEResidential - Single Family
SUBDIVISIONOld Orchard
SCHOOLWashington
Property Description
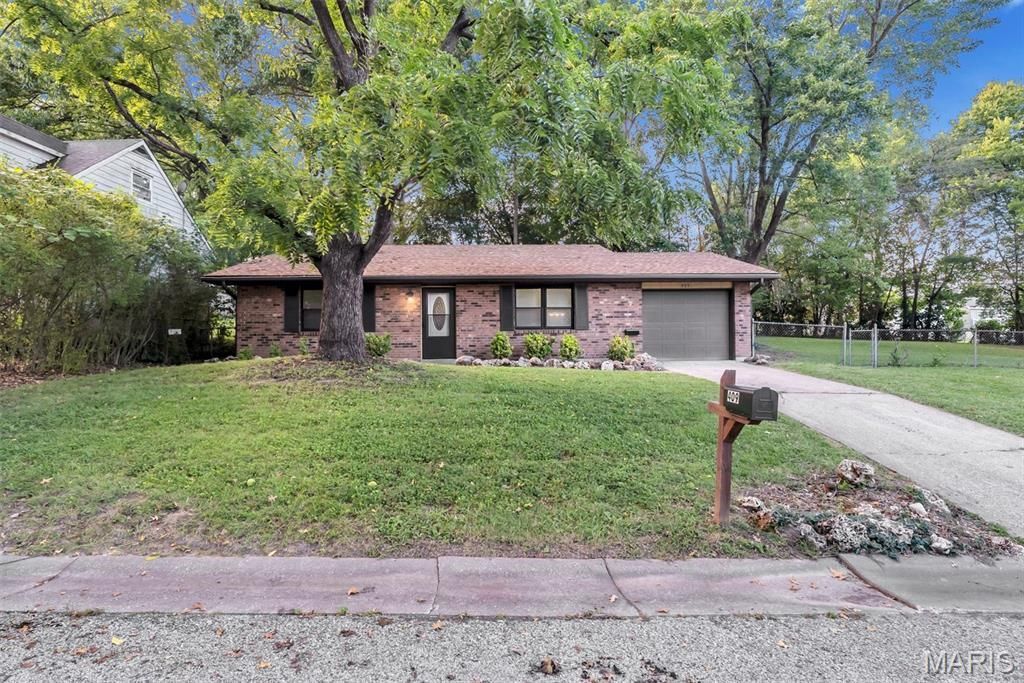
Beautiful three bedroom two bathroom home with finished lower level! Enter through the new storm door and front door into a freshly painted home with new carpeting in all bedrooms, two bathrooms with ceramic tile flooring, the kitchen with ceramic tile flooring and room for a small kitchen table, plus new stainless steel appliances. The lower level features new carpeting, new ceiling tiles, and a fireplace to keep your home warm and cozy during those cold winter days! All this and a new architectural shingled roof and HVAC system were was just installed. The living room and dining room were combined into a very large dining room. Envision how you might layout your main floor to meet your family's needs! The sale of this house also includes and extra lot (one of the largest, .361 of an acre, in the neighborhood) that makes a huge fenced yard for family fun and entertainment or sell it at a later date to a builder or a buyer who may want to build a home next door. Property to be sold AS-IS and seller will not provide occupancy or do any repairs. This is an estate sale and current relative cannot attest to the condition of the house however; the seller has installed a new roof, new HVAC system, new stainless refrigerator and stove, new front door and storm door, and repaired the propane gas fireplace to working condition.
Property Features
Property Type: Residential - Single Family
Basement: Yes
Basement: 8 ft + Pour, Finished, Full, Sump Pump
Cooling: Ceiling Fan(s), Central Air, Electric
Garage: 1 car attached
Heating: Electric, Forced Air, Propane
Home Style: Split Level
Lot Size: 0.17 Acres
Roof Type: Architectural Shingle, Pitched/Sloped
Taxes: $1,422
Year Built: 1976
Amenities
Eat-in Kitchen
Vaulted Ceiling(s)
Feature Descriptions
Appliances: Dishwasher, Disposal, Microwave, Free-Standing Electric Oven, Free-Standing Electric Range, Refrigerator, Electric Water Heater
Days on Site: 3
Exterior: Attic/Crawl Hatchway(s) Insulated
Fireplace: Gas, Great Room, Masonry
Lot: Back Yard, Level, Paved
Parcel#: 10-5-220-4-013-155000
Sewer: Public Sewer
SQFT. Above Grade: 1036
SQFT. Below Grade: 402
Utilities: Cable Available, Electricity Connected, Phone Available, Propane, Sewer Connected, Water Connected
Water: Public
Local Schools
High School: Washington High
Middle School: Washington Middle
Elementary School: South Point Elem.
School District: Washington
Listed By / Shown By
Listed By
Agency Name: STL 1 REALTY
Shown By
Agent Name: Scott Henry
Agent Phone: 636.575.6284
Agency Title: RedKey Realty Leaders

Estimate Your Payment
Estimated Payment
$ 1,837.57 per month $1,631.72 Principal & Interest $118.50 Property Tax $87.35 Homeowner's InsuranceChange Payment Information


Member Participants (and their affiliated licensees, if applicable) shall indicate on their websites that IDX information is provided exclusively for consumers’ personal non-commercial use, that it may not be used for any purpose other than to identify prospective properties consumers may be interested in purchasing, that the data is deemed reliable but is not guaranteed by MLS GRID, and that the use of the MLS GRID Data may be subject to an end user license agreement prescribed by the Member Participant’s applicable MLS if any and as amended from time to time. MLS GRID may, at its discretion, require use of other disclaimers as necessary to protect Member Participant, and/or their MLS from liability.
Based on information submitted to the MLS GRID. All data is obtained from various sources and may not have been verified by broker or MLS GRID. Supplied Open House Information is subject to change without notice. All information should be independently reviewed and verified for accuracy. Properties may or may not be listed by the office/agent presenting the information.
Privacy Policy / DMCA Notice / ADA Accessibility


This site is hosted, designed and copyright
© 1994 - 2026 by
Delta Media Group, Inc. -- Patent Pending --
409 E 11th Street E | MLS# 26059231
This single family home located at 409 E 11th Street E, Washington, MO 63090 is currently listed for sale with an asking price of $299,500. This property was built in 1976 and has 3 bedrooms and 2 full baths with 1438 sq. ft. E 11th Street E is located in the Old Orchard subdivision within the Washington school district. Search Old Orchard real estate on www.gr8scott.info today.