Scott Henry
REALTOR®, SRS, PSA

BEDS3
BATHS4 full
SQUARE FEET2,920
MLS#26047772
STATUSActive
PROPERTY TYPEResidential - Single Family
SUBDIVISIONOn Olive
SCHOOLSt Louis City
Property Description
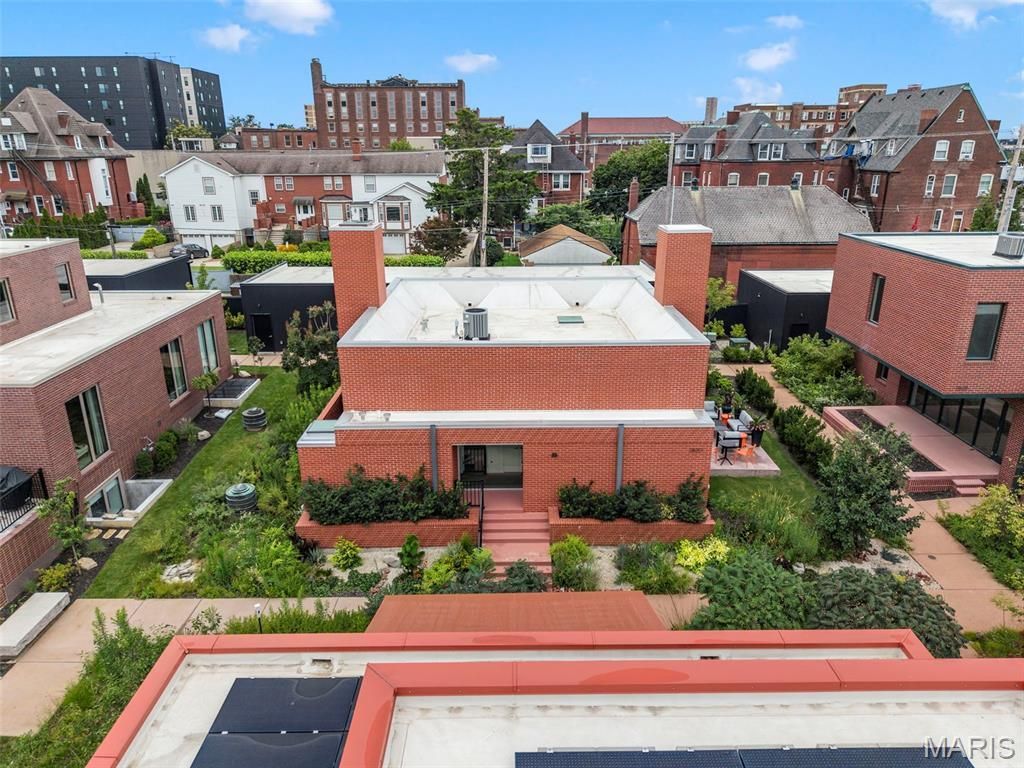
Welcome to the Botanica House at On Olive, a home designed by acclaimed MOS Architects that offers a distinctive expression of contemporary living through thoughtful architecture and a profound connection to the natural environment. This home was created to blur the line between indoors and out through thoughtful design, natural light, and carefully composed living spaces. Every detail reflects an intentional approach to modern living, where form, function, and landscape come together in harmony. Expansive walls of glass frame landscaped gardens, while clean architectural lines and a curated palette of materials create an atmosphere that is both sophisticated and inviting. The open-concept kitchen, dining, and living spaces extend seamlessly to a private landscaped patio, lawn, and outdoor fireplace, creating a natural extension of the home for entertaining or quiet moments outdoors. The main level offers thoughtfully designed two-bedroom suites while the finished lower level provides additional living space, a bedroom, full bathroom, and flexible areas for a variety of uses. With approximately 2,920 total square feet, a two-car detached garage, and carefully designed outdoor spaces, this residence balances architectural expression with comfortable modern living. Beyond the home, On Olive offers a thoughtfully curated community experience with meandering paths connecting private parks featuring historic artifacts and pollinator gardens. Residents enjoy access to the restored historic Wolfner building, home to a modern clubhouse and fitness center, along with a pool, sun deck, and dining cabana. Designed for those who appreciate exceptional architecture and intentional design, this home presents a rare blend of contemporary architecture, natural elements, and urban convenience. The Botanica House represents modern living unlike anything else in St. Louis. Schedule your showing today!
Property Features
Property Type: Residential - Single Family
Basement: Yes
Basement: 8 ft + Pour, Bathroom, Concrete, Egress Window, Partially Finished, Full, Sump Pump
Cooling: Ceiling Fan(s), Central Air, Electric
Garage: 2
Heating: Forced Air, Natural Gas
Home Style: Contemporary, Modern, Other
Lot Size: 0.07 Acres
Roof Type: Flat
Taxes: $9,412
Year Built: 2024
Amenities
Ceiling Fan(s)
Dining/Living Room Combo
Granite Counters
Kitchen Island
Lever Faucets
Open Floorplan
Shower
Walk-In Closet(s)
Feature Descriptions
Appliances: Stainless Steel Appliance(s), Dishwasher, Disposal, Microwave, Gas Oven, Free-Standing Gas Range, Refrigerator, Gas Water Heater
Association Amenities: Barbecue, Clubhouse, Fitness Center, Outside Management, Pool, Recreation Facilities
Days on Site: 1
Exterior: Brick
Fireplace: Gas Log, Living Room
HOA Fee: $920/ Monthly
Lot: City Lot, Close to Clubhouse, Landscaped, Natural Foliage
Lot Dimensions: 62' x 47' x 62' x 47'
Parcel#: 3926-00-0062-0
Parking: Detached, Electric Vehicle Charging Station(s), Garage, Garage Door Opener, No Driveway, On Street
Sewer: Public Sewer
SQFT. Above Grade: 1460
SQFT. Below Grade: 1460
Utilities: Cable Available, Electricity Connected, Natural Gas Connected, Sewer Connected, Water Connected
Water: Public
Window: Insulated Windows, Skylight(s)
Room Sizes
Living Room: 25x15
Kitchen: 15x9
Den: 9x10
Primary Bedroom: 9x15
Bedroom: 9x15
Bedroom: 15x15
Recreation Room: 34x38
Local Schools
High School: Sumner High
Middle School: Pamoja Prep / Cole
Elementary School: Pamoja Prep / Cole
School District: St Louis City
Listed By / Shown By
Listed By
Agency Name: Coldwell Banker Realty - Gundaker West Regional
Shown By
Agent Name: Scott Henry
Agent Phone: 636.575.6284
Agency Title: RedKey Realty Leaders

Estimate Your Payment
Estimated Payment
$ 5,232.68 per month $4,222.31 Principal & Interest $784.33 Property Tax $226.04 Homeowner's InsuranceChange Payment Information


Member Participants (and their affiliated licensees, if applicable) shall indicate on their websites that IDX information is provided exclusively for consumers’ personal non-commercial use, that it may not be used for any purpose other than to identify prospective properties consumers may be interested in purchasing, that the data is deemed reliable but is not guaranteed by MLS GRID, and that the use of the MLS GRID Data may be subject to an end user license agreement prescribed by the Member Participant’s applicable MLS if any and as amended from time to time. MLS GRID may, at its discretion, require use of other disclaimers as necessary to protect Member Participant, and/or their MLS from liability.
Based on information submitted to the MLS GRID. All data is obtained from various sources and may not have been verified by broker or MLS GRID. Supplied Open House Information is subject to change without notice. All information should be independently reviewed and verified for accuracy. Properties may or may not be listed by the office/agent presenting the information.
Privacy Policy / DMCA Notice / ADA Accessibility


This site is hosted, designed and copyright
© 1994 - 2026 by
Delta Media Group, Inc. -- Patent Pending --
3830 Olive Street | MLS# 26047772
This single family home located at 3830 Olive Street, Saint Louis, MO 63108 is currently listed for sale with an asking price of $775,000. This property was built in 2024 and has 3 bedrooms and 4 full baths with 2920 sq. ft. Olive Street is located in the On Olive subdivision within the St Louis City school district. Search On Olive real estate on www.gr8scott.info today.