Scott Henry
REALTOR®, SRS, PSA

BEDS3
BATHS2 full
SQUARE FEET1,701
MLS#26069093
STATUSComing Soon
PROPERTY TYPEResidential - Single Family
SUBDIVISIONPost Meadows #2
SCHOOLWentzville R-IV
Property Description
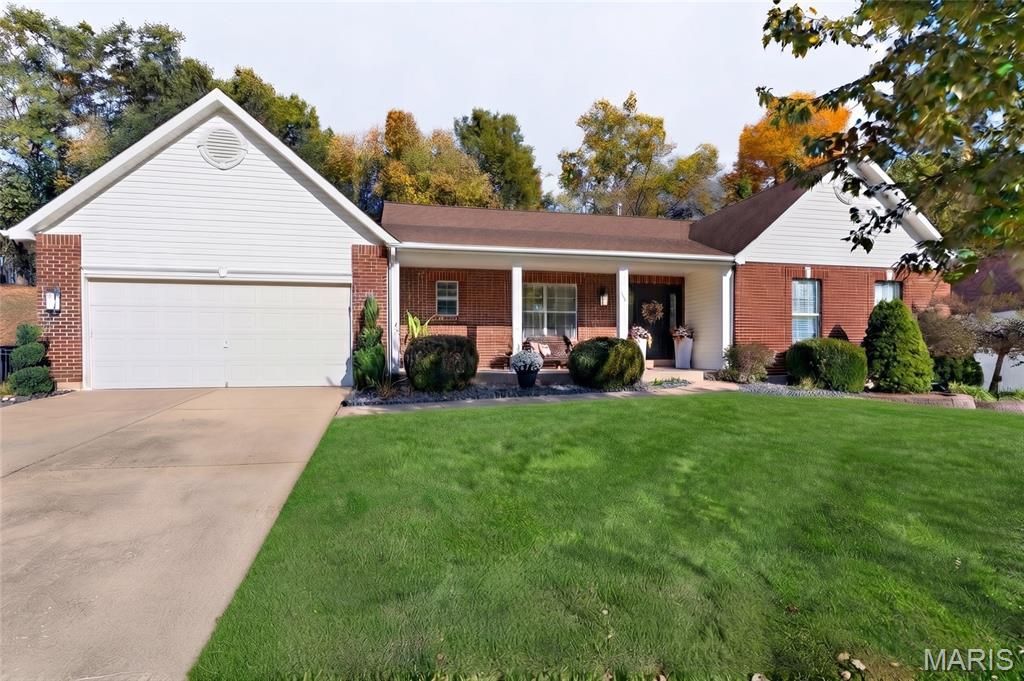
The Jewel of O'Fallon: A Stunningly Remodeled RanchWelcome to a truly one-of-a-kind home where high-end design meets effortless everyday living. Nestled on a quiet, highly desirable cul-de-sac street in a popular neighborhood, this incredibly designed and thoughtfully updated 3-bedroom, 2-bathroom atrium ranch is an absolute masterpiece. This brilliant, sun-soaked open-concept floor plan has soaring vaulted ceilings amplify the sense of space, anchored by a gorgeous fireplace and striking designer lighting that sets a sophisticated tone throughout. The heart of the home is a chef-inspired kitchen featuring pristine quartz countertops, a massive center island, premium finishes, and seamless flow into the main living and dining spaces that overlook the new expanded composite deck which offer a nice indoor-outdoor flow for entertaining and dining options. The luxurious primary ensuite, featuring a spacious walk-in closet and a showstopper primary bath. This spa-like haven boasts curated fixtures, a separate walk-in shower, a deep soaking tub, and dramatic black ceramic tile accents that deliver a breathtaking design statement. Two additional well-appointed bedrooms and a second beautifully updated, curated bath are featured in a center hall plan. The designer laundry offers a nook for a fun room that not only offers function but a fun design. Plus this atrium ranch has a full unfinished basement with loads of equity potential in the Post Meadows neighborhood. Other features include newer AC unit and bi annual servicing, doorbell monitoring, newly installed garage door and keypad Stellar curb appeal, connected two garage with rear access to lot, composite deck and covered front porch on a culdesac make this home the true JEWEL of O'Fallon!
Property Features
Property Type: Residential - Single Family
Basement: Yes
Basement: 8 ft + Pour
Cooling: Central Air
Garage: 2 car attached
Heating: Forced Air
Home Style: Ranch
Lot Size: 0.28 Acres
Roof Type: Shingle
Taxes: $4,494
Year Built: 2002
Amenities
Breakfast Room
Ceiling Fan(s)
Chandelier
Custom Cabinetry
Dining/Living Room Combo
Eat-in Kitchen
High Ceilings
High Speed Internet
Kitchen Island
Kitchen/Dining Room Combo
Lever Faucets
Open Floorplan
Pantry
Recessed Lighting
Separate Shower
Solid Surface Countertop(s)
Storage
Tub
Vaulted Ceiling(s)
Walk-In Closet(s)
Feature Descriptions
Appliances: Stainless Steel Appliance(s), Disposal, Gas Range
Association Amenities: Common Ground, Outside Management
Exterior: Brick, Vinyl Siding
Fireplace: Gas Starter
HOA Fee: $160/ Annually
Lot: Back Yard, Cleared, Cul-De-Sac, Few Trees, Front Yard, Private, Some Trees
Parcel#: 4-0036-8014-00-0143.0000000
Parking: Driveway
Sewer: Public Sewer
SQFT. Above Grade: 1701
Water: Public
Room Sizes
Living Room: 15x16
Dining Room: 13x10
Kitchen: 15x11
Breakfast Room: 11x11
Primary Bedroom: 17x12
Bedroom: 11x10
Bedroom: 11x10
Local Schools
High School: Liberty
Middle School: Frontier Middle
Elementary School: Crossroads Elem.
School District: Wentzville R-IV
Listed By / Shown By
Listed By
Agency Name: RedKey Realty Leaders

Shown By
Agent Name: Scott Henry
Agent Phone: 636.575.6284
Estimate Your Payment
Estimated Payment
$ 2,900.02 per month $2,397.18 Principal & Interest $374.50 Property Tax $128.33 Homeowner's InsuranceChange Payment Information


Member Participants (and their affiliated licensees, if applicable) shall indicate on their websites that IDX information is provided exclusively for consumers’ personal non-commercial use, that it may not be used for any purpose other than to identify prospective properties consumers may be interested in purchasing, that the data is deemed reliable but is not guaranteed by MLS GRID, and that the use of the MLS GRID Data may be subject to an end user license agreement prescribed by the Member Participant’s applicable MLS if any and as amended from time to time. MLS GRID may, at its discretion, require use of other disclaimers as necessary to protect Member Participant, and/or their MLS from liability.
Based on information submitted to the MLS GRID. All data is obtained from various sources and may not have been verified by broker or MLS GRID. Supplied Open House Information is subject to change without notice. All information should be independently reviewed and verified for accuracy. Properties may or may not be listed by the office/agent presenting the information.
Privacy Policy / DMCA Notice / ADA Accessibility


This site is hosted, designed and copyright
© 1994 - 2026 by
Delta Media Group, Inc. -- Patent Pending --
3537 Post Valley Drive | MLS# 26069093
This single family home located at 3537 Post Valley Drive , O Fallon, MO 63368 is currently listed for sale by RedKey Realty Leaders, with an asking price of $440,000. This property was built in 2002 and has 3 bedrooms and 2 full baths with 1701 sq. ft. Post Valley Drive is located in the Post Meadows #2 subdivision within the Wentzville R-IV school district. Search Post Meadows #2 real estate on www.gr8scott.info today.