Scott Henry
REALTOR®, SRS, PSA

BEDS3
BATHS2 full 1 partial
SQUARE FEET2,279
MLS#26060200
STATUSActive
PROPERTY TYPERental - Single Family
SUBDIVISIONMorgan Oaks #2
SCHOOLFt Zumwalt R-II
Property Description
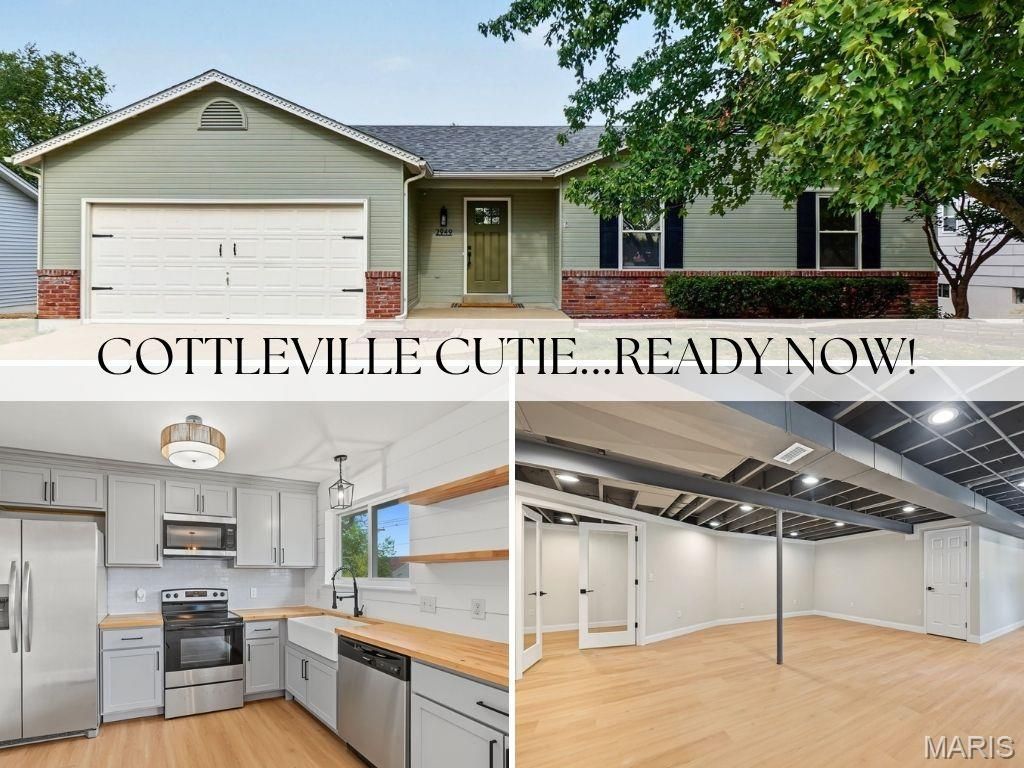
Welcome to 2949 White Stable Drive, a beautifully remodeled 3 bedroom, 2.5 bath home in the Morgan Oaks neighborhood, just across the street from Cottlevillage! Enjoy being within a quick distance of local restaurants, shops, parks, and community events in downtown Cottleville. Inside, you'll find new luxury vinyl plank flooring, new carpet, fresh paint, and updated light fixtures throughout. The charming farmhouse-style kitchen features stainless steel appliances, tiled backsplash, open shelving, an apron-front sink, and shiplap detailing.The finished walkout basement offers even more living space, including a fourth room ideal for an office, guest room, or playroom, plus a half bathroom, laundry area, and storage areas. Stylish, spacious, and ideally located, this move-in-ready rental offers the perfect combination of comfort and convenience.
Property Features
Property Type: Rental - Single Family
Basement: Yes
Basement: Bathroom, Daylight, Finished, Storage Space, Sump Pump, Walk-Out Access
Cooling: Ceiling Fan(s), Central Air
Garage: 2 car attached
Heating: Forced Air
Home Style: Ranch, Traditional
Lot Size: 0.18 Acres
Roof Type: Architectural Shingle
Year Built: 1991
Amenities
Ceiling Fan(s)
Kitchen/Dining Room Combo
Open Floorplan
Pantry
Separate Shower
Tub
Vaulted Ceiling(s)
Feature Descriptions
Appliances: Stainless Steel Appliance(s), Dishwasher, Disposal, Microwave, Electric Range, Refrigerator, Washer/Dryer
Association Amenities: None
Days on Site: 2
Exterior: Brick Veneer, Masonite
Fencing: None
HOA Fee: 150/ Annually
Laundry: In Basement
Lot: Back Yard, Front Yard, Landscaped, Level, Some Trees
Lot: Back Yard, Front Yard, Landscaped, Level, Some Trees
Parcel#: 2-0069-6123-00-0098.0000000
Parking: Driveway, Garage, Garage Door Opener, Garage Faces Front, On Street
SQFT. Above Grade: 1165
SQFT. Below Grade: 1114
Water: Public
Local Schools
High School: Ft. Zumwalt South High
Middle School: Ft. Zumwalt South Middle
Elementary School: Pheasant Point Elem.
School District: Ft Zumwalt R-II
Listed By / Shown By
Listed By
Agency Name: Elevate Realty, LLC
Shown By
Agent Name: Scott Henry
Agent Phone: 636.575.6284
Agency Title: RedKey Realty Leaders



Member Participants (and their affiliated licensees, if applicable) shall indicate on their websites that IDX information is provided exclusively for consumers’ personal non-commercial use, that it may not be used for any purpose other than to identify prospective properties consumers may be interested in purchasing, that the data is deemed reliable but is not guaranteed by MLS GRID, and that the use of the MLS GRID Data may be subject to an end user license agreement prescribed by the Member Participant’s applicable MLS if any and as amended from time to time. MLS GRID may, at its discretion, require use of other disclaimers as necessary to protect Member Participant, and/or their MLS from liability.
Based on information submitted to the MLS GRID. All data is obtained from various sources and may not have been verified by broker or MLS GRID. Supplied Open House Information is subject to change without notice. All information should be independently reviewed and verified for accuracy. Properties may or may not be listed by the office/agent presenting the information.
Privacy Policy / DMCA Notice / ADA Accessibility


This site is hosted, designed and copyright
© 1994 - 2026 by
Delta Media Group, Inc. -- Patent Pending --
2949 White Stable Drive | MLS# 26060200
This property located at 2949 White Stable Drive , O Fallon, MO 63368 is currently listed for rent with an asking price of $2,700 / Monthly. White Stable Drive is located within the Ft Zumwalt R-II school district. Search O Fallon real estate on www.gr8scott.info today.