Scott Henry
REALTOR®, SRS, PSA

BEDS3
BATHS2 full 1 partial
MLS#26060009
STATUSActive
PROPERTY TYPEResidential - Single Family
SUBDIVISIONThe Overlook at Weber Farms
SCHOOLWashington
Property Description
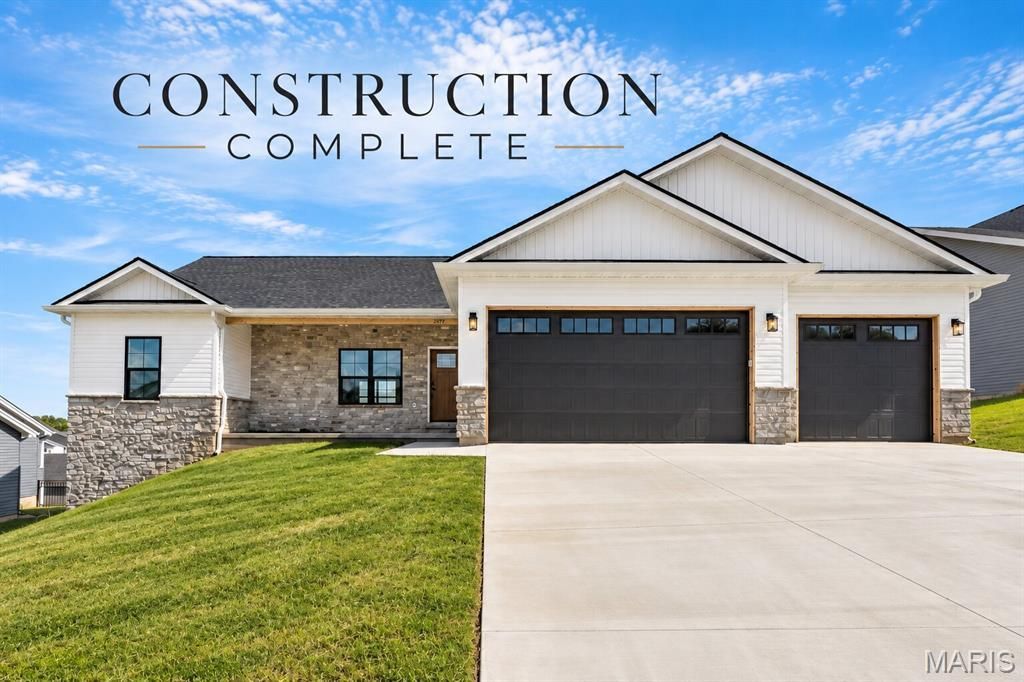
Construction Complete!! FANTASTIC NEW PRICE!! Some homes check boxes. This one raises the bar. Tucked inside The Overlook, one of Washington's fastest-growing communities, this 1,810-square-foot ranch IS READY FOR A NEW OWNER TO MOVE IN NOW, and it is something special. Step through the amazing craftsman front door set inside a covered front porch accented in full stone, and you immediately feel the difference. Vaulted ceilings soar through the great room, dining, and kitchen, pulling in light and giving every room a sense of space that photos can't fully capture. This isn't a home that just looks good. It's a home that feels good the moment you walk in.The kitchen was designed for people who actually use their kitchen. Beautiful Quartz countertops atop White cabinetry with custom crown molding and black hardware. An oversized island with color-contrast base cabinets and a quartz top with a breakfast bar. An oversized double composite sink in black. LVP flooring throughout. It all flows into the dining area where a full glass single door opens to the covered deck dressed with a white soffit ceiling, cedar posts/wraps and rails with black spindles, a lighted ceiling fan, and a fabulous view.The primary suite is a genuine retreat. Walk-in shower with a glass door. Oversized double bowl vanity. A walk-in closet that actually fits your life. The secondary bedrooms are generously sized and share a well-appointed full bath. A half bath right off the garage entry handles the rest.Three-car garage, insulated, drywalled, and finished and painted because the people who build homes like this understand that the garage matters too.The walk-out basement is wide open with 9-foot ceilings and a full bath rough-in. The convenient design allows for flex space that can become whatever you need next. A gym. A guest suite. A rec room. The bones are there.The exterior makes a statement before you ever reach the front door. Full stone on the front-entry covered porch, a craftsman front door, black garage doors with windows, and board-and-batten siding in the gables. The kind of curb appeal that slows people down when they drive past.The Overlook, Washington, MO. Built by a trusted local builder who displays pride in workmanship.This is new construction done right. Come see it today, as construction is COMPLETE! CALL NOW!
Property Features
Property Type: Residential - Single Family
Basement: Yes
Basement: 9 ft + Pour, Egress Window, Full, Roughed-In Bath
Cooling: Central Air, Electric
Garage: 3 car attached
Heating: Forced Air, Heat Pump
Home Style: Traditional, Ranch
Lot Size: 0.23 Acres
Roof Type: Architectural Shingle
Taxes: $166
Year Built: 2026
Amenities
Ceiling Fan(s)
Double Vanity
Entrance Foyer
High Ceilings
High Speed Internet
Kitchen Island
Open Floorplan
Pantry
Recessed Lighting
Separate Dining
Solid Surface Countertop(s)
Vaulted Ceiling(s)
Walk-In Closet(s)
Feature Descriptions
Appliances: Dishwasher, Disposal, Microwave, Electric Water Heater
Association Amenities: Other
Exterior: Stone Veneer, Vinyl Siding
Fireplace: None
HOA Fee: $100/ Annually
Lot: City Lot, Cleared
Parcel#: 10-7-350-0-036-004560
Parking: Attached, Garage, Garage Door Opener, Off Street, Oversized
Sewer: Public Sewer
SQFT. Above Grade: 1810
Utilities: Electricity Connected, Underground Utilities
Water: Public
Room Sizes
Great Room: 20x16
Kitchen: 12x12
Dining Room: 18x10
Primary Bedroom: 15x12
Bedroom: 11x11
Bedroom: 11x10
Laundry: 10x7
Local Schools
High School: Washington High
Middle School: Washington Middle
Elementary School: South Point Elem.
School District: Washington
Listed By / Shown By
Listed By
Agency Name: ELS Real Estate Group, LLC
Shown By
Agent Name: Scott Henry
Agent Phone: 636.575.6284
Agency Title: RedKey Realty Leaders

Estimate Your Payment
Estimated Payment
$ 2,739.67 per month $2,587.32 Principal & Interest $13.83 Property Tax $138.51 Homeowner's InsuranceChange Payment Information


Member Participants (and their affiliated licensees, if applicable) shall indicate on their websites that IDX information is provided exclusively for consumers’ personal non-commercial use, that it may not be used for any purpose other than to identify prospective properties consumers may be interested in purchasing, that the data is deemed reliable but is not guaranteed by MLS GRID, and that the use of the MLS GRID Data may be subject to an end user license agreement prescribed by the Member Participant’s applicable MLS if any and as amended from time to time. MLS GRID may, at its discretion, require use of other disclaimers as necessary to protect Member Participant, and/or their MLS from liability.
Based on information submitted to the MLS GRID. All data is obtained from various sources and may not have been verified by broker or MLS GRID. Supplied Open House Information is subject to change without notice. All information should be independently reviewed and verified for accuracy. Properties may or may not be listed by the office/agent presenting the information.
Privacy Policy / DMCA Notice / ADA Accessibility


This site is hosted, designed and copyright
© 1994 - 2026 by
Delta Media Group, Inc. -- Patent Pending --
2916 Shirley Close Road | MLS# 26060009
This single family home located at 2916 Shirley Close Road , Washington, MO 63090 is currently listed for sale with an asking price of $474,900. This property was built in 2026 and has 3 bedrooms and 2 full and 1 partial baths. Shirley Close Road is located in the The Overlook at Weber Farms subdivision within the Washington school district. Search The Overlook At Weber Farms real estate on www.gr8scott.info today.