Scott Henry
REALTOR®, SRS, PSA

BEDS3
BATHS2 full
SQUARE FEET1,574
MLS#26069113
STATUSActive
PROPERTY TYPEResidential - Single Family
SUBDIVISIONOakbriar Meadows Add Three
SCHOOLMehlville R-IX
Property Description
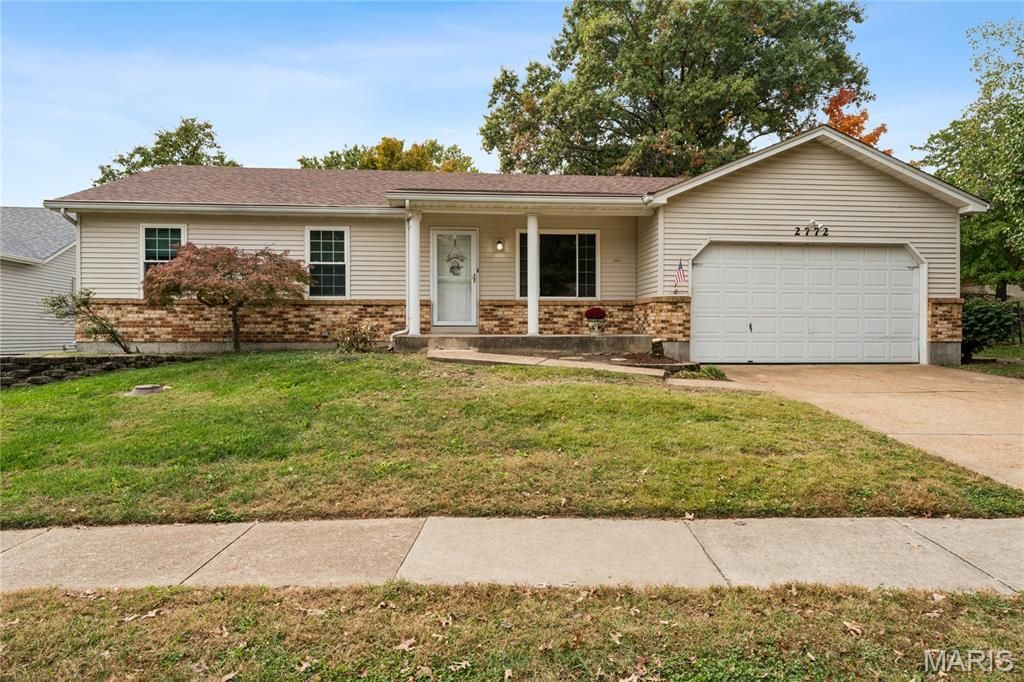
Welcome home to this well-maintained 3-bedroom, 2-bath home nestled in a beautiful, established South County neighborhood surrounded by mature trees. Lovingly cared for by the same owner for more than 30 years, this home offers an inviting open floor plan, comfortable living spaces, and plenty of room to make it your own!The big-ticket updates have been taken care of for you! Enjoy a new roof, new LVP flooring, fresh paint, an air conditioning system replaced in July 2020, and a heating system replaced in May 2023. The spacious bedrooms offer plenty of room to relax, while the convenient laundry area in the primary bathroom adds everyday practicality. When the temperatures drop, cozy up by the gas fireplace and enjoy the warmth and ambiance.Step through the sliding glass door onto the concrete patio overlooking the large backyard, perfect for entertaining, gardening, or simply enjoying the outdoors. The full, unfinished basement is a blank slate with endless possibilities for future finishing, a recreation room, home gym, or additional storage. A two-car garage adds even more convenience.Enjoy the charm of a well-established neighborhood while being conveniently located near South County Center, shopping, restaurants, hospitals, and everyday amenities. With major updates already completed, an inviting floor plan, generous outdoor space, and plenty of potential, this home is ready for its next chapter. Come see all that it has to offer!
Property Features
Property Type: Residential - Single Family
Basement: Yes
Basement: 8 ft + Pour
Cooling: Ceiling Fan(s), Electric
Garage: 2
Heating: Forced Air, Gas
Home Style: Ranch
Lot Size: 0.21 Acres
Roof Type: Architectural Shingle
Taxes: $3,437
Year Built: 1991
Amenities
Breakfast Room
Cathedral Ceiling(s)
Ceiling Fan(s)
Kitchen/Dining Room Combo
Laminate Counters
Open Floorplan
Pantry
Shower
Tub
Feature Descriptions
Appliances: Dishwasher, Microwave, Free-Standing Gas Range, Refrigerator
Association Amenities: Association Management
Days on Site: 1
Exterior: Vinyl Siding
Fireplace: Family Room, Gas
HOA Fee: $400/ Annually
Lot: Back Yard, Front Yard, Irregular Lot, Landscaped
Parcel#: 31J-63-0835
Parking: Additional Parking, Driveway, Enclosed, Garage, Garage Door Opener, Garage Faces Front, Inside Entrance, Lighted, Private, RV Garage
Sewer: Public Sewer
SQFT. Above Grade: 1574
Utilities: Electricity Connected, Natural Gas Connected, Sewer Connected, Water Connected
Water: Public
Room Sizes
Living Room: 15x18
Primary Bedroom: 16x13
Bathroom: 10x8
Bedroom 2: 10x9
Local Schools
High School: Oakville Sr. High
Middle School: Bernard Middle
Elementary School: Oakville Elem.
School District: Mehlville R-IX
Listed By / Shown By
Listed By
Agency Name: EXP Realty, LLC
Shown By
Agent Name: Scott Henry
Agent Phone: 636.575.6284
Agency Title: RedKey Realty Leaders

Estimate Your Payment
Estimated Payment
$ 2,266.65 per month $1,879.61 Principal & Interest $286.42 Property Tax $100.63 Homeowner's InsuranceChange Payment Information


Member Participants (and their affiliated licensees, if applicable) shall indicate on their websites that IDX information is provided exclusively for consumers’ personal non-commercial use, that it may not be used for any purpose other than to identify prospective properties consumers may be interested in purchasing, that the data is deemed reliable but is not guaranteed by MLS GRID, and that the use of the MLS GRID Data may be subject to an end user license agreement prescribed by the Member Participant’s applicable MLS if any and as amended from time to time. MLS GRID may, at its discretion, require use of other disclaimers as necessary to protect Member Participant, and/or their MLS from liability.
Based on information submitted to the MLS GRID. All data is obtained from various sources and may not have been verified by broker or MLS GRID. Supplied Open House Information is subject to change without notice. All information should be independently reviewed and verified for accuracy. Properties may or may not be listed by the office/agent presenting the information.
Privacy Policy / DMCA Notice / ADA Accessibility


This site is hosted, designed and copyright
© 1994 - 2026 by
Delta Media Group, Inc. -- Patent Pending --
2772 Flameglow Drive | MLS# 26069113
This single family home located at 2772 Flameglow Drive, Oakville, MO 63129 is currently listed for sale with an asking price of $345,000. This property was built in 1991 and has 3 bedrooms and 2 full baths with 1574 sq. ft. Flameglow Drive is located in the Oakbriar Meadows Add Three subdivision within the Mehlville R-IX school district. Search Oakbriar Meadows Add Three real estate on www.gr8scott.info today.