Scott Henry
REALTOR®, SRS, PSA

BEDS4
BATHS2 full 1 partial
SQUARE FEET1,839
MLS#26051908
STATUSActive
PROPERTY TYPEResidential - Single Family
SUBDIVISIONEvergreen Sec 2 1
SCHOOLRockwood R-VI
Property Description
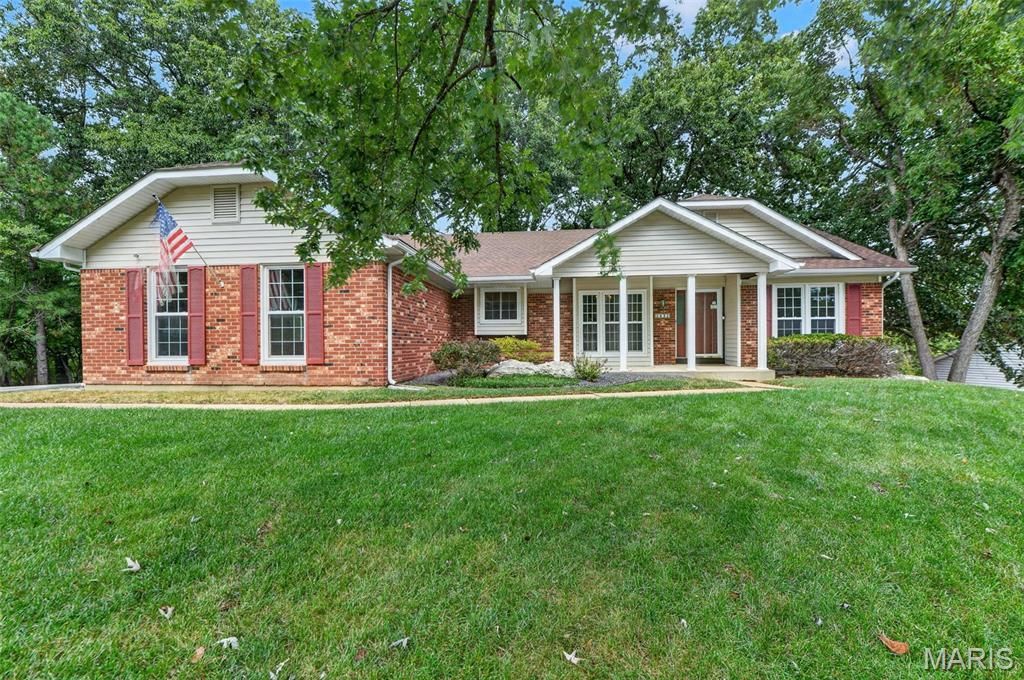
Some homes just feel good the moment you walk in-and this beautifully updated Wildwood ranch is one of them. Set on a gorgeous lot with a private backyard, this home offers the space, light and easy living you've been looking for, all in a setting that feels wonderfully peaceful and private. Inside, the spacious open floor plan immediately draws you in. The vaulted great room features a beautiful wood-burning fireplace as its focal point, while two skylights fill the space with natural light and create an inviting atmosphere throughout the day. The remodeled kitchen is the heart of the home, featuring custom cabinetry, granite countertops and plenty of room to gather with family and friends. The refrigerator remains with the home, along with the washer and dryer for added convenience. The thoughtfully designed floor plan places two bedrooms on each side of the home, creating a comfortable layout with privacy and flexibility for family, guests or a home office. The vaulted primary suite offers a spacious and relaxing retreat, while the large primary bathroom features a generous oval soaking tub, separate shower, ample vanity space, vaulted ceiling and skylight for natural light. New luxury vinyl flooring and new baseboards throughout the entire main level give the home a fresh, cohesive feel, while newer windows provide peace of mind. A Ring security camera system adds an extra layer of convenience and security. Just beyond the living space, the newer composite deck overlooks the beautiful private backyard-an ideal spot for morning coffee, summer dinners or relaxing at the end of the day. The main-floor laundry and convenient side-entry garage make everyday living even easier. And there's more space waiting downstairs. The walk-out lower level features a large slider and full-size window, bringing in an abundance of natural light. The existing workbench stays, creating a fantastic workshop or hobby area, with plenty of additional space for storage, recreation or future finishing.Comfortable, bright and beautifully updated, this is the kind of home where you can settle in, spread out and truly enjoy the lifestyle Wildwood has to offer.
Property Features
Property Type: Residential - Single Family
Basement: Yes
Basement: 8 ft + Pour, Bathroom, Storage Space, Sump Pump, Unfinished, Walk-Out Access
Cooling: Ceiling Fan(s), Central Air
Garage: 2 car attached
Heating: Natural Gas
Home Style: Ranch
Lot Size: 0.37 Acres
Roof Type: Architectural Shingle
Taxes: $4,814
Year Built: 1987
Amenities
Breakfast Room
Ceiling Fan(s)
Central Vacuum
Custom Cabinetry
Entrance Foyer
Granite Counters
Open Floorplan
Pantry
Separate Dining
Separate Shower
Soaking Tub
Solid Surface Countertop(s)
Storage
Tub
Vaulted Ceiling(s)
Workshop/Hobby Area
Feature Descriptions
Appliances: Dishwasher, Disposal, Ice Maker, Microwave, Gas Oven, Free-Standing Gas Range, Refrigerator, Washer/Dryer, Gas Water Heater
Association Amenities: None
Days on Site: 5
Exterior: Brick Veneer, Vinyl Siding
Fireplace: Family Room, Wood Burning
HOA Fee: $375/ Annually
Lot: Private, Scattered Woods, Secluded
Parcel#: 23V-61-0632
Parking: Garage Faces Side, Oversized
Sewer: Public Sewer
SQFT. Above Grade: 1839
Utilities: Cable Connected, Electricity Connected, Natural Gas Connected, Sewer Connected, Water Connected
Water: Public
Local Schools
High School: Lafayette Sr. High
Middle School: Wildwood Middle
Elementary School: Green Pines Elem.
School District: Rockwood R-VI
Listed By / Shown By
Listed By
Agency Name: Compass Realty Group
Shown By
Agent Name: Scott Henry
Agent Phone: 636.575.6284
Agency Title: RedKey Realty Leaders

Estimate Your Payment
Estimated Payment
$ 2,938.16 per month $2,408.08 Principal & Interest $401.17 Property Tax $128.92 Homeowner's InsuranceChange Payment Information


Member Participants (and their affiliated licensees, if applicable) shall indicate on their websites that IDX information is provided exclusively for consumers’ personal non-commercial use, that it may not be used for any purpose other than to identify prospective properties consumers may be interested in purchasing, that the data is deemed reliable but is not guaranteed by MLS GRID, and that the use of the MLS GRID Data may be subject to an end user license agreement prescribed by the Member Participant’s applicable MLS if any and as amended from time to time. MLS GRID may, at its discretion, require use of other disclaimers as necessary to protect Member Participant, and/or their MLS from liability.
Based on information submitted to the MLS GRID. All data is obtained from various sources and may not have been verified by broker or MLS GRID. Supplied Open House Information is subject to change without notice. All information should be independently reviewed and verified for accuracy. Properties may or may not be listed by the office/agent presenting the information.
Privacy Policy / DMCA Notice / ADA Accessibility


This site is hosted, designed and copyright
© 1994 - 2026 by
Delta Media Group, Inc. -- Patent Pending --
2432 Evergreen Forest Court | MLS# 26051908
This single family home located at 2432 Evergreen Forest Court, Wildwood, MO 63011 is currently listed for sale with an asking price of $442,000. This property was built in 1987 and has 4 bedrooms and 2 full and 1 partial baths with 1839 sq. ft. Evergreen Forest Court is located in the Evergreen Sec 2 1 subdivision within the Rockwood R-VI school district. Search Evergreen Sec 2 1 real estate on www.gr8scott.info today.