Scott Henry
REALTOR®, SRS, PSA

BEDS3
BATHS2 full
SQUARE FEET1,450
MLS#26045320
STATUSActive
PROPERTY TYPEResidential - Single Family
SUBDIVISIONMidland Valley Estates 2
SCHOOLRitenour
Property Description
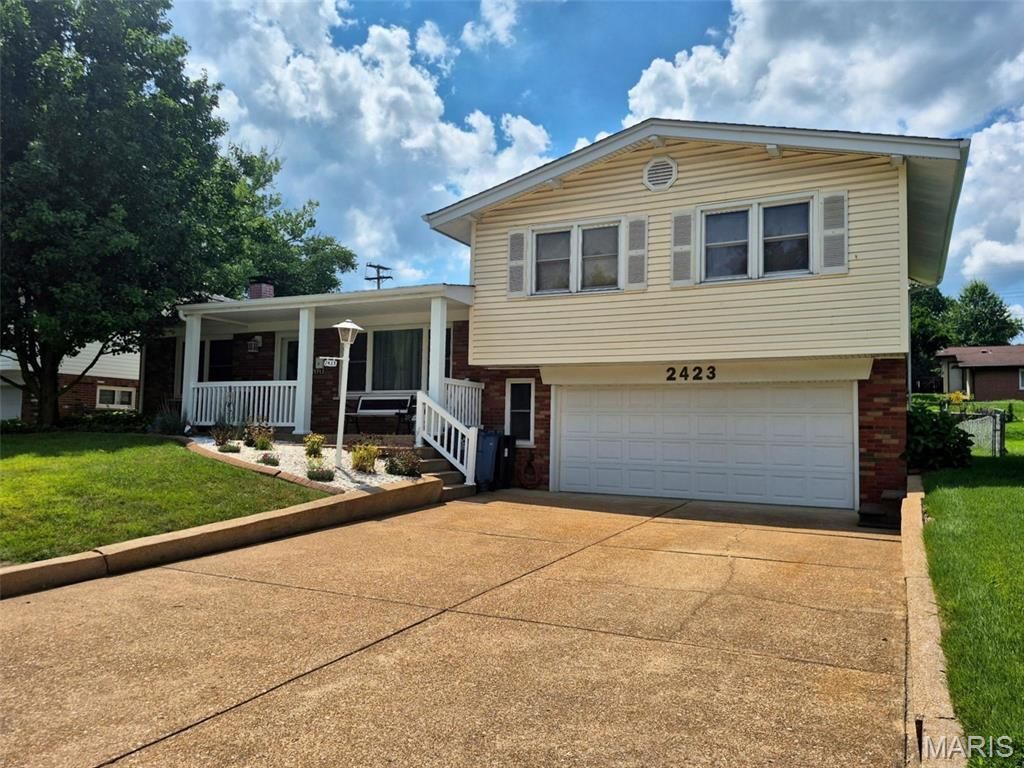
Beautifully maintained multi-level home nestled in the heart of Overland, showcasing wonderful curb appeal, cozy front porch, an impressive 1,450 sq ft of living space, and a list of high-quality updates! Pride of ownership is evident throughout with numerous recent improvements, including a new architectural shingle roof with ridge vent, gutters, gutter guards, and downspouts (2025), Carrier high-efficiency furnace and A/C with humidifier (2021), HWH (2024), upgraded insulation throughout the exterior walls and attic (2021), French drain (2018), professional landscaping, and much more! The welcoming, open floor plan offers spacious living and entertaining areas, including a bright living room, formal dining room, and an inviting family room highlighted by a stunning floor-to-ceiling brick wood-burning fireplace. Stylish, updated kitchen is sure to impress with custom 42-inch wood cabinetry, crown molding, soft-close drawers, pull-out shelving, lazy susan, pantry, breakfast bar, built-in wall oven, electric cooktop, Bosch dishwasher, Samsung microwave, Moen faucet with sprayer, and recessed lighting. The adjoining breakfast room features sliding glass doors leading to the sunroom, where French doors open to the park-like level, fenced-in .22-acre lot with picture-perfect view from any angle-creating the perfect space to relax and enjoy the view year-round. Upstairs, the spacious primary suite features hardwood flooring and an updated private bath with ceramic tile flooring, a marble surround shower, and a pedestal sink. Two additional bedrooms offer hardwood flooring, ceiling fans, and custom closet organizers. Incredibly convenient location, fantastic oversized, insulated 2-car heated/cooled garage, plus main floor laundry! Perfect combination of comfort, quality, and convenience, and it is ready for its next chapter. Welcome Home!
Property Features
Property Type: Residential - Single Family
Basement: Storage Space, Sump Pump
Cooling: Attic Fan, Ceiling Fan(s), Electric
Garage: 2 car attached
Heating: Natural Gas
Home Style: Split Level
Lot Size: 0.22 Acres
Roof Type: Architectural Shingle
Taxes: $2,880
Year Built: 1962
Amenities
Built-in Features
Ceiling Fan(s)
Crown Molding
Custom Cabinetry
Eat-in Kitchen
Pantry
Recessed Lighting
Separate Dining
Separate Shower
Tub
Feature Descriptions
Appliances: Electric Cooktop, Dishwasher, Disposal, Dryer, Exhaust Fan, Humidifier, Microwave, Convection Oven, Refrigerator, Wall Oven, Washer, Gas Water Heater
Exterior: Brick, Vinyl Siding
Fireplace: Family Room, Wood Burning
Lot: Back Yard, Landscaped, Level
Lot Dimensions: 62x146x68x155
Parcel#: 15L-44-0452
Parking: Attached, Driveway, Garage, Garage Door Opener, Garage Faces Front, Heated Garage, Inside Entrance, Oversized, Storage, Workshop in Garage
Sewer: Public Sewer
SQFT. Above Grade: 1450
Utilities: Cable Available
Water: Public
Window: Insulated Windows, Screens, Tilt-In Windows, Window Treatments
Local Schools
High School: Ritenour Sr. High
Middle School: Hoech Middle
Elementary School: Marion Elem.
School District: Ritenour
Listed By / Shown By
Listed By
Agency Name: Worth Clark Realty
Shown By
Agent Name: Scott Henry
Agent Phone: 636.575.6284
Agency Title: RedKey Realty Leaders

Estimate Your Payment
Estimated Payment
$ 1,616.98 per month $1,307.01 Principal & Interest $240.00 Property Tax $69.97 Homeowner's InsuranceChange Payment Information


Member Participants (and their affiliated licensees, if applicable) shall indicate on their websites that IDX information is provided exclusively for consumers’ personal non-commercial use, that it may not be used for any purpose other than to identify prospective properties consumers may be interested in purchasing, that the data is deemed reliable but is not guaranteed by MLS GRID, and that the use of the MLS GRID Data may be subject to an end user license agreement prescribed by the Member Participant’s applicable MLS if any and as amended from time to time. MLS GRID may, at its discretion, require use of other disclaimers as necessary to protect Member Participant, and/or their MLS from liability.
Based on information submitted to the MLS GRID. All data is obtained from various sources and may not have been verified by broker or MLS GRID. Supplied Open House Information is subject to change without notice. All information should be independently reviewed and verified for accuracy. Properties may or may not be listed by the office/agent presenting the information.
Privacy Policy / DMCA Notice / ADA Accessibility


This site is hosted, designed and copyright
© 1994 - 2026 by
Delta Media Group, Inc. -- Patent Pending --
2423 Chaucer Avenue | MLS# 26045320
This single family home located at 2423 Chaucer Avenue, Overland, MO 63114 is currently listed for sale with an asking price of $239,900. This property was built in 1962 and has 3 bedrooms and 2 full baths with 1450 sq. ft. Chaucer Avenue is located in the Midland Valley Estates 2 subdivision within the Ritenour school district. Search Midland Valley Estates 2 real estate on www.gr8scott.info today.