Scott Henry
REALTOR®, SRS, PSA

BEDS3
BATHS2 full 1 partial
SQUARE FEET2,839
MLS#26058983
STATUSActive
PROPERTY TYPEResidential - Single Family
SCHOOLOak Hill R-I
Property Description
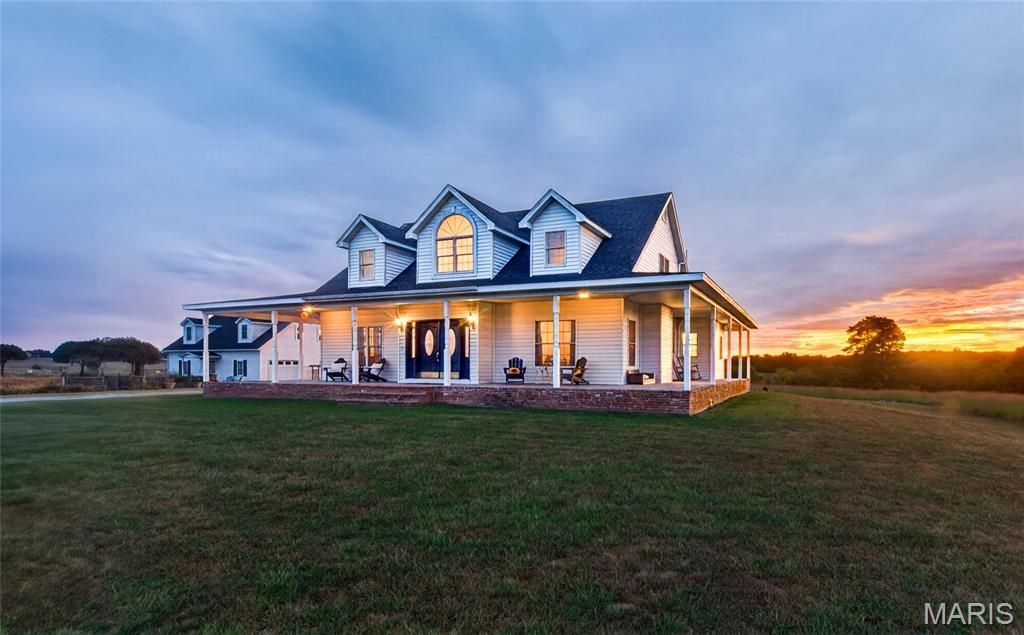
Salem, Missouri country home on approximately 10 acres! Located just a few miles south of Salem in Dent County, 171 Private Lane 615 offers approximately 2,839 sq. ft. in the main home plus an approximately 700 sq. ft. detached apartment, providing approximately 3,500 sq. ft. of combined living space between the two residences. The property also features multiple outbuildings, an above-ground pool, fenced garden area and expansive horse-country views.The detached apartment is a major bonus, offering flexible space for guests, extended family, a private office or studio, or potential short-term rental use such as Airbnb or VRBO, subject to applicable local regulations and requirements. For buyers looking for separate living quarters or possible additional income potential, this feature sets the property apart.One of the property's most memorable features is the setting. Nearly every window captures a view of the surrounding countryside, with a neighboring horse-breeding farm wrapping around much of the property. Horses grazing in the fields, along with mares and foals during the season, create a constantly changing pastoral backdrop and a true country atmosphere that is difficult to duplicate.A welcoming wraparound porch leads into a home filled with warmth and character. Hardwood floors, extensive wood trim and millwork, large windows and abundant natural light carry throughout much of the home. The spacious living room features a brick fireplace and scenic views, while an additional sitting or office area offers custom built-ins and flexible living space.The kitchen provides generous cabinetry and workspace, a center island, breakfast and dining area, and convenient access to the rear deck and pool area. The main-level primary suite is generously sized with hardwood flooring, outdoor access and a private bath. Upstairs, additional bedrooms and living spaces include a large recreation or billiard room surrounded by windows overlooking the acreage and neighboring countryside.Outdoor living is a major part of the property. Enjoy the expansive covered porch, deck and 30' x 14' above-ground pool, all positioned to take advantage of the surrounding rural views. Much of the approximately 10-acre property has been allowed to return to a more natural setting with native prairie grasses and seasonal wildflowers, creating a low-maintenance landscape with mowed paths winding through the property and around much of its perimeter. An established fenced garden area adds another dimension to the property's country appeal.In addition to the detached garage and apartment, the property includes another shop or outbuilding offering space for equipment, hobbies, storage or projects. The approximately 10 acres, multiple buildings and open ground provide a wide range of possibilities.With approximately 3,500 sq. ft. of combined living space between the main residence and detached apartment, the property offers flexibility for guests, extended family, work-from-home us
Property Features
Property Type: Residential - Single Family
Basement: Yes
Basement: Full, Unfinished
Cooling: Attic Fan, Ceiling Fan(s), Central Air, Electric, Exha
Garage: 5
Heating: Forced Air, Propane
Home Style: Apartment Style, Traditional
Lot Size: 10.00 Acres
Roof Type: Architectural Shingle, Asphalt
Taxes: $2,513
Year Built: 2002
Amenities
Bookcases
Ceiling Fan(s)
Chandelier
Country Kitchen
Eat-in Kitchen
Entrance Foyer
High Ceilings
Kitchen Island
Kitchen/Dining Room Combo
Pantry
Recessed Lighting
Shower
Soaking Tub
Feature Descriptions
Appliances: Propane Cooktop, Dishwasher, Range, Range Hood, Water Heater
Days on Site: 5
Exterior: Aluminum Siding, Lap Siding, Vinyl Siding
Fireplace: Gas, Gas Log
Lot: Back Yard, Farm, Gentle Sloping, Gently Rolling, Native Plants, Pasture, Private, Rolling Slope, Secluded, Sloped, Sloped Down, Suitable for Horses, Views
Lot Dimensions: 10 acres
Parcel#: 14-3.0-06-0-00-001.006
Sewer: Septic Tank
SQFT. Above Grade: 2839
Swimming Pool: Yes
Utilities: Electricity Connected
Water: Well
Window: Blinds, Drapes, Insulated Windows, Screens
Local Schools
High School: Salem Sr. High
Middle School: Oak Hill Elem.
Elementary School: Oak Hill Elem.
School District: Oak Hill R-I
Listed By / Shown By
Listed By
Agency Name: RE/MAX Results
Shown By
Agent Name: Scott Henry
Agent Phone: 636.575.6284
Agency Title: RedKey Realty Leaders

Estimate Your Payment
Estimated Payment
$ 3,739.40 per month $3,350.61 Principal & Interest $209.42 Property Tax $179.38 Homeowner's InsuranceChange Payment Information


Member Participants (and their affiliated licensees, if applicable) shall indicate on their websites that IDX information is provided exclusively for consumers’ personal non-commercial use, that it may not be used for any purpose other than to identify prospective properties consumers may be interested in purchasing, that the data is deemed reliable but is not guaranteed by MLS GRID, and that the use of the MLS GRID Data may be subject to an end user license agreement prescribed by the Member Participant’s applicable MLS if any and as amended from time to time. MLS GRID may, at its discretion, require use of other disclaimers as necessary to protect Member Participant, and/or their MLS from liability.
Based on information submitted to the MLS GRID. All data is obtained from various sources and may not have been verified by broker or MLS GRID. Supplied Open House Information is subject to change without notice. All information should be independently reviewed and verified for accuracy. Properties may or may not be listed by the office/agent presenting the information.
Privacy Policy / DMCA Notice / ADA Accessibility


This site is hosted, designed and copyright
© 1994 - 2026 by
Delta Media Group, Inc. -- Patent Pending --
171 Private Lane 615 | MLS# 26058983
This single family home located at 171 Private Lane 615, Salem, MO 65560 is currently listed for sale with an asking price of $615,000. This property was built in 2002 and has 3 bedrooms and 2 full and 1 partial baths with 2839 sq. ft. Private Lane 615 is located within the Oak Hill R-I school district. Search Salem real estate on www.gr8scott.info today.