Scott Henry
REALTOR®, SRS, PSA

BEDS4
BATHS5 full 1 partial
SQUARE FEET4,900
MLS#26043946
STATUSActive
PROPERTY TYPEResidential - Single Family
SUBDIVISIONColonial Park
SCHOOLClayton
Property Description
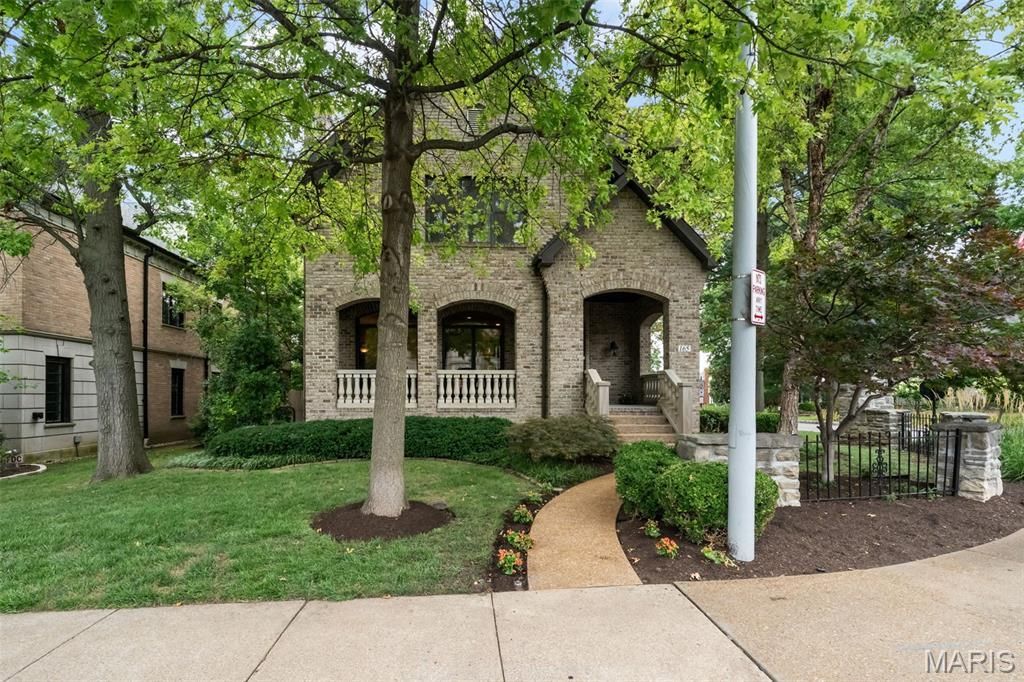
A sophisticated Clayton Gardens residence offering nearly 5,000 square feet of thoughtfully designed living space in one of the area's most desirable locations. Rich architectural details, newer Brazilian Tigerwood flooring throughout the main level, soaring 10-foot ceilings on the first and second floors, and abundant natural light create an elegant yet welcoming atmosphere. A dramatic entry showcases a striking floating staircase, setting the tone for the home's refined design. The formal living room features a stunning full masonry fireplace with a precast stone surround, while the spacious dining room is highlighted by a beautiful bay window. The butler's pantry includes a convenient wet bar with a polished hammered stainless steel round sink, making entertaining effortless. The inviting hearth room offers custom built-in bookcases, a fireplace, and plantation shutters, creating the perfect space to relax. The gourmet kitchen is appointed with granite countertops, stainless steel appliances, a Sub-Zero refrigerator, center island and a bright breakfast area with a bay window. and a rear staircase. On the second floor you will find the luxurious primary bedroom suite featuring two walk-in closets and a spa-inspired bath with a soaking tub, separate shower, and elegant cove lighting. Three additional bedrooms each offer ensuite baths and walk-in closets. A second-floor laundry room adds everyday convenience, while the elevator shaft is ready for future elevator installation or can be utilized as three generous storage closets. The finished lower level expands the living space with hardwood floors, a kitchenette and bar area, a spacious family room with built-in cabinetry, a game area, workout room, bath, egress windows and abundant storage. The attached two-car garage is equipped with a car lift, allowing accommodation for a third vehicle. Outside, the beautifully landscaped backyard features a charming patio, providing a private and inviting setting for outdoor entertaining and relaxation. This exceptional home seamlessly combines timeless elegance, modern amenities, and an outstanding location that allows you to enjoy ease of living and all that Clayton has to offer.
Property Features
Property Type: Residential - Single Family
Basement: Concrete
Basement: Yes
Cooling: Central Air
Garage: 2 car attached
Heating: Forced Air
Home Style: Traditional
Lot Size: 0.17 Acres
Taxes: $19,335
Year Built: 2005
Amenities
Bar
Bookcases
Breakfast Room
Ceiling Fan(s)
Chandelier
Crown Molding
Custom Cabinetry
Double Vanity
Entrance Foyer
Granite Counters
High Ceilings
Kitchen Island
Recessed Lighting
Separate Dining
Shower
Solid Surface Countertop(s)
Special Millwork
Walk-In Closet(s)
Feature Descriptions
Exterior: Brick
Fireplace: Den, Gas, Living Room
Lot: Back Yard, Corner Lot
Parcel#: 18K-51-0999
Parking: Attached
Sewer: Public Sewer
SQFT. Above Grade: 3900
SQFT. Below Grade: 1000
Utilities: Cable Available, Natural Gas Available
Water: Public
Local Schools
High School: Clayton High
Middle School: Wydown Middle
Elementary School: Meramec Elem.
School District: Clayton
Listed By / Shown By
Listed By
Agency Name: Gladys Manion, Inc.
Shown By
Agent Name: Scott Henry
Agent Phone: 636.575.6284
Agency Title: RedKey Realty Leaders

Estimate Your Payment
Estimated Payment
$ 12,511.14 per month $10,346.02 Principal & Interest $1,611.25 Property Tax $553.88 Homeowner's InsuranceChange Payment Information


Member Participants (and their affiliated licensees, if applicable) shall indicate on their websites that IDX information is provided exclusively for consumers’ personal non-commercial use, that it may not be used for any purpose other than to identify prospective properties consumers may be interested in purchasing, that the data is deemed reliable but is not guaranteed by MLS GRID, and that the use of the MLS GRID Data may be subject to an end user license agreement prescribed by the Member Participant’s applicable MLS if any and as amended from time to time. MLS GRID may, at its discretion, require use of other disclaimers as necessary to protect Member Participant, and/or their MLS from liability.
Based on information submitted to the MLS GRID. All data is obtained from various sources and may not have been verified by broker or MLS GRID. Supplied Open House Information is subject to change without notice. All information should be independently reviewed and verified for accuracy. Properties may or may not be listed by the office/agent presenting the information.
Privacy Policy / DMCA Notice / ADA Accessibility


This site is hosted, designed and copyright
© 1994 - 2026 by
Delta Media Group, Inc. -- Patent Pending --
165 Gay Avenue | MLS# 26043946
This single family home located at 165 Gay Avenue , Clayton, MO 63105 is currently listed for sale with an asking price of $1,899,000. This property was built in 2005 and has 4 bedrooms and 5 full and 1 partial baths with 4900 sq. ft. Gay Avenue is located in the Colonial Park subdivision within the Clayton school district. Search Colonial Park real estate on www.gr8scott.info today.