Scott Henry
REALTOR®, SRS, PSA

BEDS4
BATHS4 full 2 partial
SQUARE FEET4,464
MLS#26021682
STATUSActive Under Contract
PROPERTY TYPEResidential - Single Family
SUBDIVISIONSummerhill 2
SCHOOLParkway C-2
Property Description
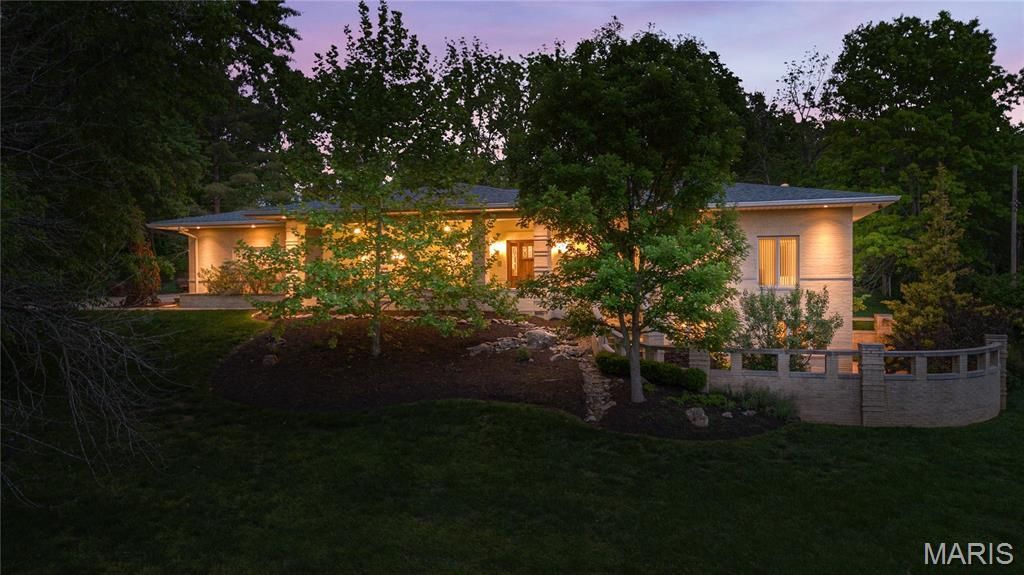
In real estate, the term 'luxury gets tossed around rather loosely. Ask any given broker and they'll define it using a price point. Sometimes you'll hear a stat about room count or square footage. But, true luxury buyers understand it isn't about the price or the number of bedrooms or the lot size... luxury is about quality. Quality of materials, quality of construction, and most of all quality of life. This stunning home, perched above Town and Country's idyllic Summerhill neighborhood is the embodiment of luxury. It manifests classical elegance and one-of-a-kind craftsmanship... think Frank Lloyd Wright woodworking meets Mission Style architecture that results in a floor plan that would be right out of Southern California with the warmth of a weekend country getaway. Real luxury is comfortable... and quiet... and easy. Real luxury homes are built to a standard the rest only pretend to have. Real luxury is for those who are discerning enough to know it when they see it.
Property Features
Property Type: Residential - Single Family
Basement: Yes
Basement: 9 ft + Pour, Bathroom, Concrete, Daylight, Exterior Entry, Finished, Full, Interior Entry, Radon Mitigation, Sleeping Area, Sump Pump, Walk-Out Access
Cooling: Ceiling Fan(s), Central Air, Electric, Humidity Contr
Garage: 4 car attached
Heating: Forced Air, Natural Gas
Home Style: Contemporary, Ranch
Lot Size: 0.98 Acres
Roof Type: Architectural Shingle
Taxes: $12,646
Year Built: 2010
Amenities
Bar
Bidet
Bookcases
Breakfast Bar
Built-in Features
Ceiling Fan(s)
Central Vacuum
Chandelier
Crown Molding
Custom Cabinetry
Double Vanity
Entrance Foyer
Granite Counters
High Ceilings
High Speed Internet
Lever Faucets
Natural Woodwork
Separate Dining
Separate Shower
Smart Thermostat
Soaking Tub
Solar Tube(s)
Solid Surface Countertop(s)
Special Millwork
Storage
Tub
Walk-In Closet(s)
Walk-In Pantry
Wet Bar
Whirlpool
Wired for Data
Feature Descriptions
Appliances: Dishwasher, Disposal, Dryer, Exhaust Fan, Humidifier, Ice Maker, Microwave, Built-In Gas Oven, Range Hood, Built-In Gas Range, Built-In Refrigerator, Wall Oven, Warming Drawer, Washer, Tankless Water Heater, Water Purifier, Bar Fridge
Association Amenities: None
Days on Site: 97
Exterior: Brick
Fireplace: Basement, Living Room, Wood Burning
HOA Fee: $40/ Annually
Lot: Adjoins Common Ground, Adjoins Government Land, Back Yard, Front Yard, Gentle Sloping, Landscaped, Native Plants, Near Park, Some Trees, Views
Parcel#: 20Q-31-0136
Parking: Attached, Concrete, Driveway, Garage, Garage Door Opener, Garage Faces Side, Inside Entrance, Kitchen Level, Oversized
Sewer: Public Sewer
SQFT. Above Grade: 2446
SQFT. Below Grade: 2000
Utilities: Cable Connected, Electricity Connected, Natural Gas Connected, Phone Available, Sewer Connected, Water Connected
Water: Public
Local Schools
High School: Parkway West High
Middle School: West Middle
Elementary School: Mason Ridge Elem.
School District: Parkway C-2
Listed By / Shown By
Listed By
Agency Name: Compass Realty Group
Shown By
Agent Name: Scott Henry
Agent Phone: 636.575.6284
Agency Title: RedKey Realty Leaders

Estimate Your Payment
Estimated Payment
$ 9,376.55 per month $7,899.80 Principal & Interest $1,053.83 Property Tax $422.92 Homeowner's InsuranceChange Payment Information


Member Participants (and their affiliated licensees, if applicable) shall indicate on their websites that IDX information is provided exclusively for consumers’ personal non-commercial use, that it may not be used for any purpose other than to identify prospective properties consumers may be interested in purchasing, that the data is deemed reliable but is not guaranteed by MLS GRID, and that the use of the MLS GRID Data may be subject to an end user license agreement prescribed by the Member Participant’s applicable MLS if any and as amended from time to time. MLS GRID may, at its discretion, require use of other disclaimers as necessary to protect Member Participant, and/or their MLS from liability.
Based on information submitted to the MLS GRID. All data is obtained from various sources and may not have been verified by broker or MLS GRID. Supplied Open House Information is subject to change without notice. All information should be independently reviewed and verified for accuracy. Properties may or may not be listed by the office/agent presenting the information.
Privacy Policy / DMCA Notice / ADA Accessibility


This site is hosted, designed and copyright
© 1994 - 2026 by
Delta Media Group, Inc. -- Patent Pending --
15 Summerhill Lane | MLS# 26021682
This single family home located at 15 Summerhill Lane, Town and Country, MO 63017 is currently listed for sale with an asking price of $1,450,000. This property was built in 2010 and has 4 bedrooms and 4 full and 2 partial baths with 4464 sq. ft. Summerhill Lane is located in the Summerhill 2 subdivision within the Parkway C-2 school district. Search Summerhill 2 real estate on www.gr8scott.info today.