Scott Henry
REALTOR®, SRS, PSA

BEDS4
BATHS4 full
SQUARE FEET4,327
MLS#26047028
STATUSActive
PROPERTY TYPEResidential - Single Family
SUBDIVISIONTakara 2
SCHOOLParkway C-2
Property Description
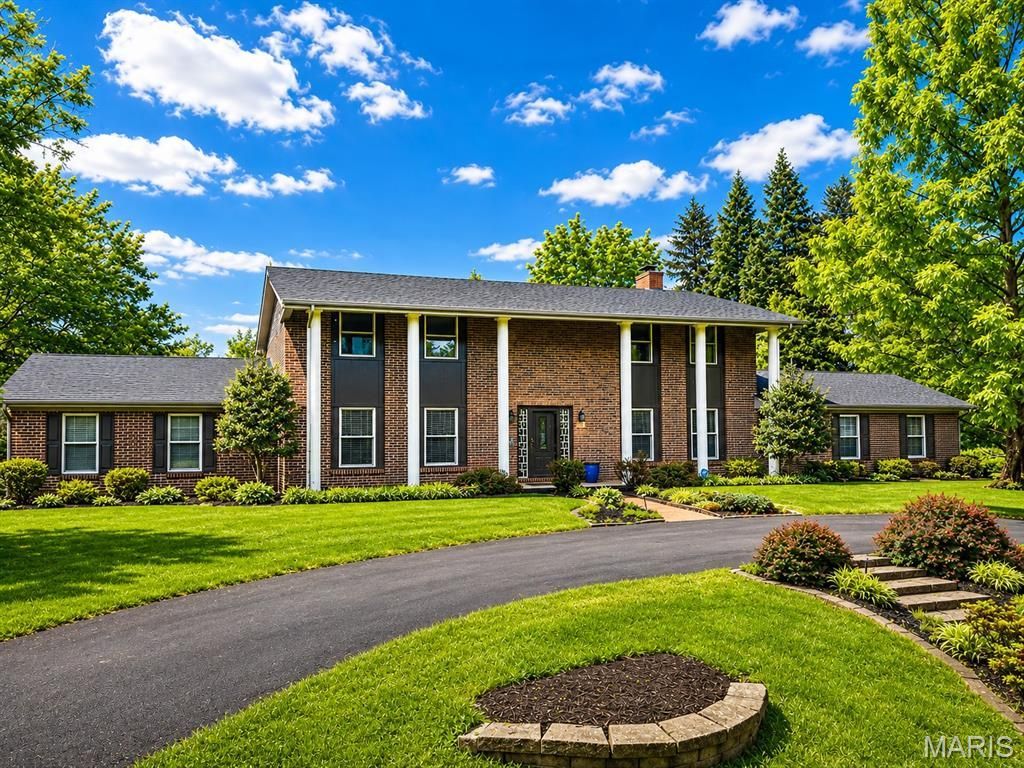
Perfectly positioned on more than one-half acre in the coveted Takara neighborhood, this distinguished two-story residence presents an exceptional opportunity to enjoy one of Town & Country's most desirable lifestyles. Combining timeless architecture with gracious living spaces and an extraordinary outdoor retreat, the home offers a rare balance of sophistication, comfort, and everyday convenience. A dramatic two-story foyer introduces interiors designed for both formal entertaining and relaxed family living. Sun-filled formal dining rooms transition effortlessly to the inviting living room and adjoining family room where a striking floor-to-ceiling see-through stone fireplace creates warmth, character, and an unmistakable sense of home. The spacious kitchen is thoughtfully designed with center work/dining space, abundant cabinetry, and an adjoining breakfast room enveloped by expansive windows overlooking the beautifully landscaped grounds. Outdoors, a private resort-like setting awaits-lush gardens, mature trees, and a luxurious hot tub create an idyllic backdrop for quiet evenings beneath the stars or memorable gatherings with family and friends. Encompassing more than 4,000 square feet of finished living space, the residence offers a thoughtfully designed floor plan with four bedrooms and four full baths. The expansive primary suite serves as a tranquil retreat, complete with a generous walk-in wardrobe and a recently updated spa-inspired bath designer flair with handsome vanity and gorgeous custom-tiled and glass enclosed shower. Three additional bedrooms provide comfortable accommodations, while the finished lower level offers exceptional flexibility with beautifully appointed recreation spaces, a custom bar, fitness room, guest sleeping quarters, and a full bath. Additional appointments include main-level laundry, central vacuum, newer roof, refinished hardwood, irrigation system, hot tub, and a circular drive leading to the attached garage. Ideally located just moments from Town Square, premier dining, boutique shopping, parks, and everyday conveniences, this exceptional residence is also served by the highly acclaimed Parkway School District, including Mason Ridge Elementary. Offered at a value rarely found in Town & Country this is an extraordinary opportunity to own a home where timeless design, exceptional location, and an effortless lifestyle converge.
Property Features
Property Type: Residential - Single Family
Basement: Yes
Basement: 8 ft + Pour, Bathroom, Partially Finished, Full, Sleeping Area, Storage Space, Sump Pump
Cooling: Attic Fan, Ceiling Fan(s), Central Air, Electric, Zone
Garage: 2 car attached
Heating: Forced Air, Hot Water, Natural Gas, Zoned
Home Style: Traditional
Lot Size: 0.55 Acres
Roof Type: Architectural Shingle
Taxes: $6,998
Year Built: 1973
Amenities
Bar
Bookcases
Breakfast Bar
Breakfast Room
Built-in Features
Ceiling Fan(s)
Center Hall Floorplan
Central Vacuum
Chandelier
Crown Molding
Custom Cabinetry
Double Vanity
Eat-in Kitchen
Open Floorplan
Pantry
Recessed Lighting
Separate Dining
Separate Shower
Solid Surface Countertop(s)
Special Millwork
Storage
Tub
Two Story Entrance Foyer
Walk-In Closet(s)
Wet Bar
Feature Descriptions
Appliances: Stainless Steel Appliance(s), Electric Cooktop, Dishwasher, Disposal, Dryer, Microwave, Double Oven, Refrigerator, Wall Oven, Washer, Water Heater, Bar Fridge
Association Amenities: Common Ground
Days on Site: 9
Exterior: Brick Veneer, Vinyl Siding
Fireplace: Double Sided, Family Room, Living Room, Wood Burning
HOA Fee: $275/ Annually
Lot: Front Yard, Level, Rectangular Lot, Sprinklers In Front, Sprinklers In Rear
Lot Dimensions: 160 x 150
Parcel#: 20P-22-0155
Parking: Asphalt, Attached, Circular Driveway, Driveway, Garage Door Opener, Garage Faces Side, Oversized, Storage
Sewer: Public Sewer
SQFT. Above Grade: 3058
SQFT. Below Grade: 1269
Utilities: Electricity Connected, Natural Gas Connected, Phone Connected, Sewer Connected, Underground Utilities, Water Connected
Water: Public
Window: Insulated Windows
Local Schools
High School: Parkway West High
Middle School: West Middle
Elementary School: Mason Ridge Elem.
School District: Parkway C-2
Listed By / Shown By
Listed By
Agency Name: Dielmann Sotheby's International Realty
Shown By
Agent Name: Scott Henry
Agent Phone: 636.575.6284
Agency Title: RedKey Realty Leaders

Estimate Your Payment
Estimated Payment
$ 5,461.43 per month $4,630.38 Principal & Interest $583.17 Property Tax $247.89 Homeowner's InsuranceChange Payment Information


Member Participants (and their affiliated licensees, if applicable) shall indicate on their websites that IDX information is provided exclusively for consumers’ personal non-commercial use, that it may not be used for any purpose other than to identify prospective properties consumers may be interested in purchasing, that the data is deemed reliable but is not guaranteed by MLS GRID, and that the use of the MLS GRID Data may be subject to an end user license agreement prescribed by the Member Participant’s applicable MLS if any and as amended from time to time. MLS GRID may, at its discretion, require use of other disclaimers as necessary to protect Member Participant, and/or their MLS from liability.
Based on information submitted to the MLS GRID. All data is obtained from various sources and may not have been verified by broker or MLS GRID. Supplied Open House Information is subject to change without notice. All information should be independently reviewed and verified for accuracy. Properties may or may not be listed by the office/agent presenting the information.
Privacy Policy / DMCA Notice / ADA Accessibility


This site is hosted, designed and copyright
© 1994 - 2026 by
Delta Media Group, Inc. -- Patent Pending --
1216 Paloma Drive | MLS# 26047028
This single family home located at 1216 Paloma Drive, Town and Country, MO 63131 is currently listed for sale with an asking price of $849,900. This property was built in 1973 and has 4 bedrooms and 4 full baths with 4327 sq. ft. Paloma Drive is located in the Takara 2 subdivision within the Parkway C-2 school district. Search Takara 2 real estate on www.gr8scott.info today.