Scott Henry
REALTOR®, SRS, PSA

BEDS3
BATHS2 full 1 partial
SQUARE FEET2,595
MLS#26048657
STATUSActive
PROPERTY TYPERental - Townhouse
SUBDIVISIONTalamore Square
SCHOOLLadue
Property Description
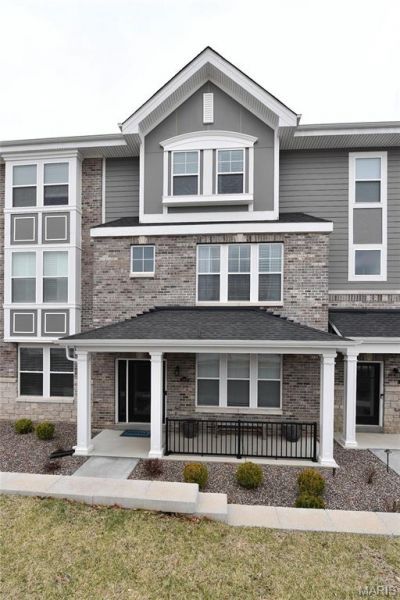
Location, Location, Location!!! This luxury townhome is nestled in the heart of Frontenac! Located just off Hwy 40 and Spoede Rd, this townhome has 2,595 sqft of luxurious, carefree living. This stunning townhome has 3 Bedrooms (plus Den), 4 Bathrooms, walk in closet and tray ceiling in the Master, custom tile Master shower, convenient 3rd fl laundry, 2 car garage, 9 ceilings on the 1st & 2nd floors, first floor Den, wrought iron stair spindles, and more! The main living area will Wow you with a large Great Room w/ natural lighting, Dining Room, Huge walk in Pantry, luxury vinyl plank flooring, Quartz counters, Stainless Steel Appliances, Coffee Bar & door to a 6x19 composite deck. Students will attend prestigious Ladue Schools or one of the numerous private institutions nearby. Culinary standouts and elite retailers are minutes away! Location: Interior Unit, Suburban
Property Features
Property Type: Rental - Townhouse
Basement: Yes
Basement: Storage Space
Cooling: Central Air, Electric, Zoned
Garage: 2 car attached
Heating: Natural Gas, Dual Fuel/Off Peak, Forced Air
Home Style: Traditional, Mid-Rise 3or4 Story
Lot Size: 0.03 Acres
Year Built: 2020
Amenities
Breakfast Room
Kitchen Island
Custom Cabinetry
Solid Surface Countertop(s)
Walk-In Pantry
High Ceilings
Coffered Ceiling(s)
Open Floorplan
Walk-In Closet(s)
Separate Dining
Double Vanity
Shower
Entrance Foyer
Feature Descriptions
Appliances: Dishwasher, Disposal, Microwave, Range Hood, Gas Range, Gas Oven, Refrigerator, Gas Water Heater
Association Amenities: Outside Management
Days on Site: 52
Exterior: Stone Veneer, Brick Veneer, Frame, Other
Fireplace: None
HOA Fee: 0
Laundry: 2nd Floor
Parking: Attached, Basement, Garage, Garage Door Opener
SQFT. Above Grade: 2595
Water: Public
Window: Insulated Windows, Tilt-In Windows
Local Schools
High School: Ladue Horton Watkins High
Middle School: Ladue Middle
Elementary School: Conway Elem.
School District: Ladue
Listed By / Shown By
Listed By
Agency Name: West End Management & Leasing Services
Shown By
Agent Name: Scott Henry
Agent Phone: 636.575.6284
Agency Title: RedKey Realty Leaders



Member Participants (and their affiliated licensees, if applicable) shall indicate on their websites that IDX information is provided exclusively for consumers’ personal non-commercial use, that it may not be used for any purpose other than to identify prospective properties consumers may be interested in purchasing, that the data is deemed reliable but is not guaranteed by MLS GRID, and that the use of the MLS GRID Data may be subject to an end user license agreement prescribed by the Member Participant’s applicable MLS if any and as amended from time to time. MLS GRID may, at its discretion, require use of other disclaimers as necessary to protect Member Participant, and/or their MLS from liability.
Based on information submitted to the MLS GRID. All data is obtained from various sources and may not have been verified by broker or MLS GRID. Supplied Open House Information is subject to change without notice. All information should be independently reviewed and verified for accuracy. Properties may or may not be listed by the office/agent presenting the information.
Privacy Policy / DMCA Notice / ADA Accessibility


This site is hosted, designed and copyright
© 1994 - 2026 by
Delta Media Group, Inc. -- Patent Pending --
11217 Talamore Circle | MLS# 26048657
This property located at 11217 Talamore Circle, Frontenac, MO 63131 is currently listed for rent with an asking price of $5,000 / Monthly. Talamore Circle is located within the Ladue school district. Search Frontenac real estate on www.gr8scott.info today.